
Route Homes designs and builds custom homes on Toronto and GTA lots, whether that means replacing an older house or building on a vacant lot. Lot review, design, permits, Tarion enrolment and construction are handled under one contract, by one team that answers for the whole build.
Most custom homes in Toronto start with an existing house on a good lot: the street and the neighbourhood work, the house does not. Building new fixes everything at once, from ceiling heights and layout to insulation, mechanical systems and the basement, instead of working around decisions made sixty years ago.
Custom home construction is work we have done for years, from the Norton, Lockton and Maplehurst residences in Toronto to builds elsewhere in Ontario, so the City of Toronto’s zoning and permit process is familiar ground for us.
Modern or traditional, large or compact, every project is different. Most fall into one of these.
We take down the existing house and build new on the same lot, including the demolition permit, service disconnections and a new foundation.
New builds on empty or severed lots, starting with what the zoning allows and how the lot slopes, drains and connects to services.
High ceilings, custom millwork, stone and tile, walk-out basements, home theatres and wine rooms. Our Norton residence has all of them.
We coordinate the architectural design, structural engineering, energy compliance and permit drawings, so the plans are buildable and priced before you commit.
Planning more than one unit? We also build multiplexes and garden suites on Toronto lots.
If the foundation and structure are sound, a major home renovation may cost less than building new. We price both options so you can compare.
Every custom build starts from a different place, and what matters first depends on yours.
You own a good lot with a tired house. The first questions are what the zoning lets you build instead, whether a minor variance is worth applying for, and where you will live while the new house goes up.
Before you firm up an offer, have a builder check what the zoning, the trees, the grade and the services allow. A lot that looks generous can be limited by a protected tree or a ravine setback.
A main-floor bedroom and bathroom, a second kitchen, a separate entrance for a basement suite: planned in the design, not added later. A part of the house that is a separate unit has to meet the rules for one.
On a build to sell or rent, the numbers lead: what the zoning allows, construction cost against resale or rent, and the schedule. On many lots a multiplex or a house with a suite is worth pricing against a single house.
The size of your new house is set by the zoning by-law, not by the old house. In the City of Toronto that means Zoning By-law 569-2013: height, setbacks, lot coverage and, in many neighbourhoods, a limit on floor area. Other GTA cities have their own by-laws with similar controls. If the design needs more than the rules allow, it goes to the Committee of Adjustment for a minor variance, which adds a public hearing and time to the schedule.
Trees matter too. On private property in Toronto, removing or injuring a tree 30 cm or more in diameter needs a permit, and City trees on the boulevard are protected. Lots near ravines can fall under the ravine by-law or conservation authority rules, and homes in heritage districts need heritage approval. We check all of this before design starts, so the plan you choose is one the City will approve.
Most of our finished custom homes are in North York, and our office is in Vaughan. Wherever your lot is, each city sets its own zoning, tree and heritage rules, and these shape the house from the first lot review.
Our office is on Keele Street in Vaughan. Zoning By-law 1-88 still applies while the new By-law 001-2021 is under appeal, private trees 20 cm or more need a permit, and Kleinburg-Nashville, Maple, Thornhill and Woodbridge are heritage districts.
Most of our custom homes are here, including the 6,200 sq ft Norton residence and the Lockton, Gwendolen and Maplehurst homes. Toronto’s Zoning By-law 569-2013 covers most lots, and variances go to the North York panel of the Committee of Adjustment.
The new Zoning By-law 93-25 was partly approved by the Ontario Land Tribunal in July 2026 and some lands are still under appeal, so we confirm which rules apply to your lot first. Private trees 15 cm or more need a permit.
Inside the village, Zoning By-law 2017-66 applies; the countryside uses By-law 2022-053. Lots without sewers need a septic system designed with the house, and land near the Humber’s valleys may need a TRCA permit.
Zoning By-law 2024-19, in force since January 2024, sets what a new house can be. Private trees 20 cm or more need a permit, and new buildings in the Thornhill, Buttonville, Unionville and Markham Village heritage districts need a heritage permit.
Most of Scarborough is under Toronto’s Zoning By-law 569-2013 and the City’s tree by-law, which protects private trees 30 cm or more. Variances go to the Scarborough panel of the Committee of Adjustment, and lots along the Highland Creek and Rouge River valleys may need ravine and TRCA approvals.
The same lot review applies here: what the zoning allows, which trees are protected and which approvals the house needs.
Building somewhere not listed? We build custom homes across the whole GTA. Call (416) 834-2444 or book a lot review, and we will check your city’s rules first.
Agincourt is in Scarborough, so a new house there follows the City’s Zoning By-law 569-2013 and any variance goes to the Scarborough panel. We check the lot’s height, setback and floor area limits before design, and apply for the demolition and building permits together so the lot does not sit empty.
Most of Etobicoke is under Toronto’s Zoning By-law 569-2013, and private trees 30 cm or more are protected. Variances go to the Etobicoke York panel of the Committee of Adjustment, and lots near the Humber River or Etobicoke Creek may need a TRCA permit.
Removing a private tree 15 cm or more needs a Town permit. A new house permit includes a grading plan, a tree protection declaration and a Halton Region service permit, and lots within 120 m of the lake, a wetland or a valley need scoped site plan approval.
Under the Private Tree Protection By-law 0021-2022, removing even one private tree 15 cm or more needs a permit, which can take up to 30 business days. We plan that time into the schedule before demolition.
Zoning By-law 2010-40 applies, private trees 20 cm or more need a permit and an arborist report, and lots near a stream, wetland or steep slope may need a Lake Simcoe Region Conservation Authority permit.
Aurora’s tree by-law allows two trees over 20 cm to be removed in 12 months without a permit, more on larger lots; a heritage tree or a tree in a heritage district always needs one. Zoning By-law 6000-17 sets the house’s limits.
Before the old house comes down, the gas, hydro and water services are disconnected by the utilities and the City issues a demolition permit, usually applied for together with the permit for the new house so the lot does not sit empty waiting for approval.
Older houses can contain asbestos in insulation, pipe wrap, plaster or floor tiles. Ontario’s rules require the owner to identify these designated substances before construction, so suspect materials are tested and removed by a licensed abatement contractor before demolition.
On narrow Toronto lots the new basement is often dug close to a neighbour’s foundation. The engineer decides whether the excavation needs shoring or underpinning next door, and we talk to the neighbours early about fencing, access and the schedule.
A custom home builder takes responsibility for the whole house: design coordination, permits, the trades, the schedule and the warranty. In Ontario, whoever you hire to build a new home on your land must be licensed by the HCRA and must enrol the home with Tarion, whether they call themselves a builder or a general contractor.
Some owners act as their own builder and hire the trades directly. That saves the builder’s margin, but the owner then carries the schedule, the coordination between trades and the risk, and an owner-built home does not come with a Tarion warranty. Ontario has specific rules for owner-builders, so check them with the HCRA before you go that way.
Buying a new house from a developer is the third option: a builder-grade house designed for the market rather than for you, usually in a new subdivision rather than on an established street. A custom home can cost more per square foot, but you choose the lot, the layout, the ceiling heights and the finishes.
A spec home is built by a builder to sell to a buyer who is not yet known. A custom home is designed for one owner from the first drawing, which is why the lot review and the design come before anything else.
Their HCRA licence number, and look it up in the Ontario Builder Directory yourself.
Finished homes you can see, and past clients you can speak to.
What the contract includes: design, engineering, permits, demolition, service connections, the driveway and landscaping, or which of these are extras.
How allowances for finishes are set, and how changes during construction are priced and approved.
Who runs the site day to day, and how often you will get an update on schedule and budget.
We look at the lot, the zoning, the trees and the existing services, and tell you honestly what can be built and which approvals it will need.
Floor plans, elevations and the budget are developed together, so the design stays inside the number you are comfortable with.
A minor variance if needed, tree permits, demolition and building permits. We prepare the applications and respond to the City’s comments.
Your home is enrolled with Tarion before construction starts. Then services are disconnected, the old house comes down and the site is secured.
Excavation, foundation, framing, roof, windows, mechanical, electrical and plumbing, insulation and finishes, with every required City inspection booked and passed.
We walk the house with you before you move in and record anything that needs fixing. Your Tarion warranty starts on the day you take possession.
In Ontario, anyone who builds a new home, including a custom home on land you already own, must be licensed by the Home Construction Regulatory Authority (HCRA), and the home must be enrolled with Tarion before construction begins. You can look up any builder in the HCRA’s Ontario Builder Directory before you sign.
Tarion’s new home warranty covers workmanship and materials for one year, water penetration and the electrical, plumbing and heating systems for two years, and major structural defects for seven years.
Route Homes is an HCRA-licensed builder and a registered Tarion builder, and a member of CHBA and BILD.
A renovation is different: Tarion does not cover renovation work, which is why our renovations carry our own 2-year workmanship warranty.
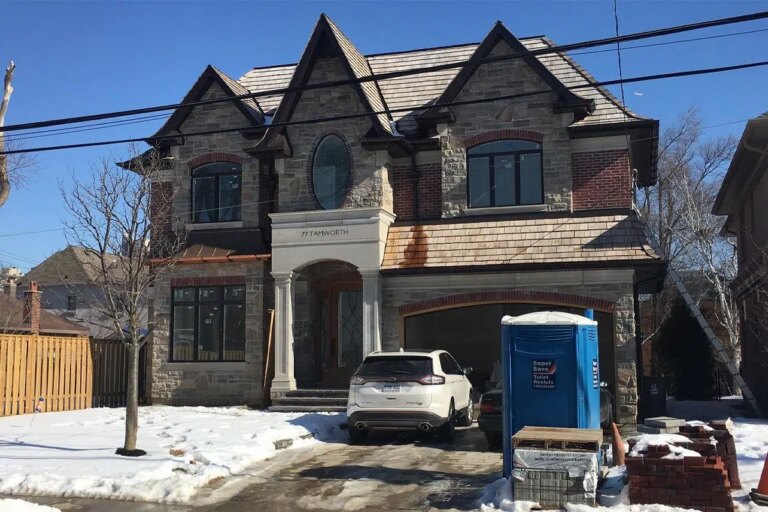
Recent examples include the Norton residence, a 6,200 sq ft home with a walk-out basement, home theatre and wine cellar, the Lockton residence and the Maplehurst homes. We also take on builds further afield when a client needs us: the Tamworth residence is a full custom build in eastern Ontario.
It depends on the size of the house, the finish level, the lot (demolition, excavation, trees, access) and the approvals. The biggest swings usually come from finishes and from what happens below grade: extra basement height, walk-outs and difficult site conditions. Our custom home cost guide breaks the numbers down, and after a lot review we give you a written budget.
Think of it in two parts: approvals and construction. Design and permits can take several months, and longer when a minor variance is needed. Construction is measured in months, not weeks, and depends on size and finish level. Our article How long it really takes to build a custom home walks through each stage, and we give you a schedule for both parts before you commit.
If the foundation, structure and layout are mostly sound, renovating is usually the better value. If the house needs a new foundation, structure and systems all at once, rebuilding often makes more sense and gives you a Tarion-warrantied home. Because we do both, we can price both honestly. More in Is it cheaper to renovate or rebuild?
You can bring one, or we coordinate the design team for you: designer, structural engineer and energy consultant. Either way we review the drawings for buildability and cost before they go to the City.
Yes. A custom home built by a builder on your own land is a new home under Ontario law, so the builder must be HCRA-licensed and must enrol the home with Tarion before construction starts. Ask any builder for their licence and check it in the Ontario Builder Directory.
Often, yes, if the lot grade and the zoning allow it. Basement height, ceiling heights and walk-outs are decided early because they affect excavation and the height limit. Our Ontario ceiling height guide explains the rules.
Every new home has to meet the energy rules in the Ontario Building Code. Clients who want more can go further with better insulation, air-tightness and high-efficiency heating and cooling, and we plan for it from the design stage. Route Homes is an ENERGY STAR partner.
Yes. The City needs a demolition permit, and the gas, hydro and water services must be disconnected first. It is usually applied for together with the building permit for the new house, so the lot is not left empty waiting for approval.
Across the GTA, from our office in Vaughan: Vaughan, North York, Richmond Hill, King City, Markham, Scarborough, Agincourt, Etobicoke, Oakville, Mississauga, Newmarket and Aurora. Most of our finished custom homes are in North York.
Recognized credentials and professional affiliations supporting Route Homes projects across Toronto and the GTA.






We review the zoning, the trees, the services and the budget you have in mind, then tell you honestly what can be built and which approvals it will need.


