
Ceiling height is one of the most influential design decisions in any custom home. It affects how bright your rooms feel, how your windows are proportioned, how your stairs are engineered, how HVAC runs through the structure, and how “luxurious” a space feels the moment someone walks in. In Ontario, homeowners and builders must balance three forces: what the Ontario Building Code requires, what modern custom homes actually use, and what fits the budget and architectural style of the property.
Whether you’re planning a new build, a major renovation, home addition, a second-storey addition, or upgrading a basement ceiling through underpinning, this guide explains everything you need to know about standard ceiling heights in Ontario—and how to choose the right height for your project. If you’re working with an experienced custom home builder in Toronto, they will help coordinate height decisions with structure, mechanical routing, and window design from day one.
Why Ceiling Height Matters in Ontario Custom Home Design
Ceiling height dramatically shapes the experience of a room. Taller ceilings allow more natural light, larger windows, and bolder lighting features. They make everyday spaces—like kitchens and living rooms—feel open and expansive. On narrow Toronto lots, adding even one extra foot of height often transforms compact footprints into impressive modern interiors.
Beyond aesthetics, ceiling height affects comfort. Higher volumes distribute air differently, making HVAC zoning and diffuser placement more important. It also impacts energy efficiency, sound control, and how stair geometry connects multiple floors. For luxury homebuyers, ceiling height is one of the top visual cues that signals craftsmanship and premium design.
Because height touches so many components—structure, mechanical, lighting, cabinetry—it must be decided early in the architectural phase.

Ontario Building Code Minimum Ceiling Heights (2025 Update)
The Ontario Building Code (OBC) defines the minimum legal ceiling heights for habitable and service spaces. These minimums are often lower than what is considered desirable for modern custom homes, but they’re essential to understand when planning additions, basement finishes, or renovation projects.
Main Floors & Second Floors (OBC Minimum)
- Habitable rooms: 2.3 m (7’6″)
- Hallways: 2.1 m (6’11”)
- Bathrooms, laundry rooms: 2.1 m (6’11”)
These minimums allow comfortable movement, ventilation, and safety in regular living areas.
Finished Basements (OBC Minimum)
- Finished space: 2.1 m (6’11”)
- Bulkheads, beams, ducts: Minimum 1.95 m (6’5″)
This is one of the most important measurements in basement renovation. If your basement is below 2.1 m, you may need underpinning. For guidance, see our basement renovation Toronto service to understand how to reach legal suite height requirements.
Staircases
- Minimum headroom: 1.95 m (6’5″)
This requirement can influence main floor and second-floor heights significantly.
OBC Minimums vs. Recommended Heights
| Area | OBC Minimum | Recommended (Modern Homes) |
|---|---|---|
| Main Floor | 7’6″ | 9’–10′ |
| Second Floor | 7’6″ | 9′ |
| Bathrooms | 6’11” | 8’–9′ |
| Hallways | 6’11” | 8’–9′ |
| Finished Basements | 6’11” | 8’–9′ |
| Stair Headroom | 6’5″ | 7’–8′ |
Recommended Ceiling Heights for Modern Ontario Custom Homes
Modern Ontario homes—especially new builds and major renovations—almost always exceed the OBC minimum. Height is a key marker of luxury and visual quality.
Main Floor: 9 ft vs 10 ft
9 ft ceilings are now considered the modern baseline. They feel open and balanced and integrate well with standard window heights and kitchen cabinet proportions.
10 ft ceilings deliver a premium look. They allow 8-ft doors, taller windows, bolder lighting, and a highly custom feel. In wider lots and open-concept homes, 10 ft creates dramatic presence right at the entry.
Second Floor Heights: 8′, 8’6″, 9′
Most luxury builds use 9 ft upper floors, which provides comfortable bedroom and hallway proportions and avoids the compressed feeling of older homes.
For compact lots or zoning constraints, 8’–8’6″ ceilings can still feel modern if paired with:
- bigger windows
- open railing staircases
- strategic lighting
- light colour palettes
Basement Finished Height: 7’6″ to 9′
For a basement to feel like real living space—not an afterthought—you need usable height after framing, drywall, flooring, and bulkheads.
Modern recommendations:
- 8 ft finished height = comfortable, high-quality
- 8’6″–9 ft finished height = luxury basement
- Below 7’6″ = likely requires underpinning
Underpinning involves lowering the concrete slab and strengthening foundations. While it adds cost, it dramatically increases usability and resale value.
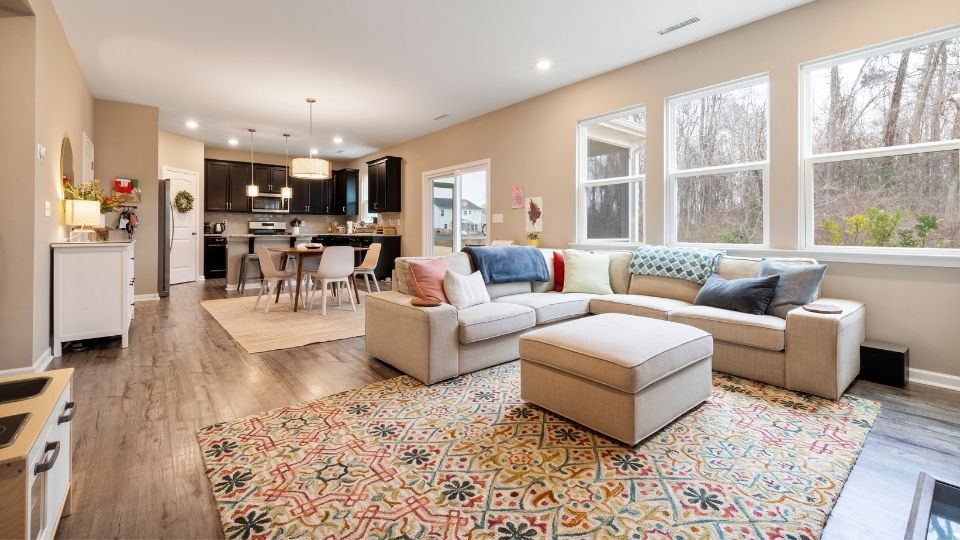
Ceiling Height and Construction Costs in Ontario
The difference between 8 ft, 9 ft, and 10 ft ceilings has structural implications and cost impacts on materials and trades.
Cost Differences
Moving from 8 ft → 9 ft:
- Moderate cost increase
- More drywall, insulation, and framing height
- Minor HVAC adjustments
Moving from 9 ft → 10 ft:
- Higher structural demands
- Bigger window/door pricing
- More stair risers (affects design)
- More sophisticated HVAC zoning
For basements, underpinning can cost $70,000–$120,000+, depending on soil, drainage, and slab thickness.
Ceiling Height Cost Comparison Table
| Upgrade | Estimated Cost Impact | Notes |
|---|---|---|
| 8 ft → 9 ft | +3% to +7% | Good ROI; modern standard |
| 9 ft → 10 ft | +5% to +10% | Requires coordination with windows/stairs |
| Basement Underpinning | $70k–$120k+ | Required for luxury basements |
Ceiling Height and Architectural Design: Windows, Doors & Lighting
Ceiling height directly influences architectural detailing and the feel of each room.
Doors
- Standard: 6’8″
- Modern: 7′
- Luxury: 8′ (requires 10 ft ceilings)
Windows
Higher ceilings allow:
- taller glazing
- higher head heights
- better natural light
- modern exterior elevation proportions
Lighting
High ceilings require layered lighting for balance and comfort:
- recessed lighting for ambiance
- pendants/chandeliers for focal points
- wall lighting to balance tall volumes
For whole-home upgrades, visit our home renovation services page.
Popular Ceiling Styles in Ontario Custom Homes
A premium ceiling treatment can transform a simple room into a showcase space. Here are the most common styles in Ontario custom homes.
High Ceilings (10–11 ft)
Best for living rooms and kitchens, especially in open-concept layouts. They deliver a bright, upscale feel and support tall doors and windows.
Tray Ceilings
Tray ceilings add depth with a stepped recess. They are ideal for dining rooms and primary bedrooms, and pair well with LED cove lighting and minimalist trim for a modern look.
Coffered / Waffle Ceilings
Coffered or waffle ceilings use a grid of beams to add texture and visual richness. They are great for offices, libraries, and great rooms, especially where ceiling heights are 9–10 ft.
Cathedral & Vaulted Ceilings
Cathedral ceilings use two sloped planes meeting at a ridge, while vaulted ceilings cover a broader range of raised, angled forms. Both create dramatic vertical volume in great rooms or stair halls, but they require early planning for HVAC and acoustics.
Sloped Ceilings
Sloped ceilings follow a single angled plane under the roofline. They are common on upper floors and can give lofts and bedrooms a cozy yet architectural feel, especially when paired with skylights or dormers.
Ceiling Style Comparison Table
| Ceiling Style | Description | Best Rooms | Ideal Ceiling Height | Design Tips |
|---|---|---|---|---|
| High Ceiling | Tall flat ceiling (10–11 ft) | Great rooms, living areas | Main floor | Pair with 8-ft doors, taller windows |
| Tray | Stepped-up central recess | Bedrooms, dining | 9–10 ft rooms | Use LED strips for cove lighting |
| Waffle/Coffered | Grid beams or coffers | Offices, great rooms | 9–10 ft rooms | Match grid scale to room size |
| Cathedral | Two slopes meeting at a ridge | Great rooms, primary suites | Rooms with roofline access | Add beams; plan HVAC and acoustics early |
| Vaulted | Any ceiling raised above flat (shed/barrel) | Stair halls, entrances, living rooms | Feature spaces | Use sparingly to maintain balance |
| Sloped | Single angled ceiling plane | Top floors, lofts | Under roof slopes | Enhance with skylights and wall sconces |
Choosing the Right Ceiling Height for Your Home
Cost-effectiveness doesn’t mean compromising style. You can choose ceiling heights strategically to balance budget, comfort, and resale value.
Good (Efficient & Modern)
- 9 ft main
- 9 ft second
- 8 ft finished basement
This combination feels fresh and modern without significantly increasing build costs.
Better (Premium Look)
- 10 ft main
- 9 ft second
- 8’6″–9 ft basement
This is a strong choice for upscale homes that want presence and better proportions for tall windows and doors.
Best (Luxury Build)
- 10+ ft main
- 9 ft second
- 9 ft basement with underpinning
Use one or two feature ceilings (cathedral, vaulted, tray, or coffered) in key spaces if you want impact without increasing heights throughout the entire home.
Critical Design Decisions Before Finalizing Ceiling Heights
Ceiling heights should never be chosen in isolation. They influence—and are influenced by—other core design and construction decisions.
Structural Engineering
Ceiling height affects joist depth, beam placement, and roof slope. Your structural engineer and builder must align on these early.
Stair Geometry
More height means more stair risers. This changes stair runs, landings, and how spaces connect vertically.
HVAC Planning
High ceilings require careful vent placement and zoning controls so you don’t end up with hot and cold spots.
Cabinetry & Millwork
Custom homes often use full-height cabinetry, crown details, panelled walls, and feature fireplaces that depend on ceiling height for correct proportions.
For additions or full redesigns, see our home addition services.
Final Thoughts
Standard ceiling height choices in Ontario custom homes have evolved—9 ft main floors are now the baseline, while 10 ft is the new standard for luxury builds. Upper floors benefit greatly from 9 ft heights, and basements feel dramatically more livable at 8–9 ft finished height.
Choosing the right combination early ensures your home feels bright, balanced, and proportionate. A knowledgeable custom home builder in Toronto will help you align ceiling height with structural design, HVAC performance, window sizing, and long-term resale value.


