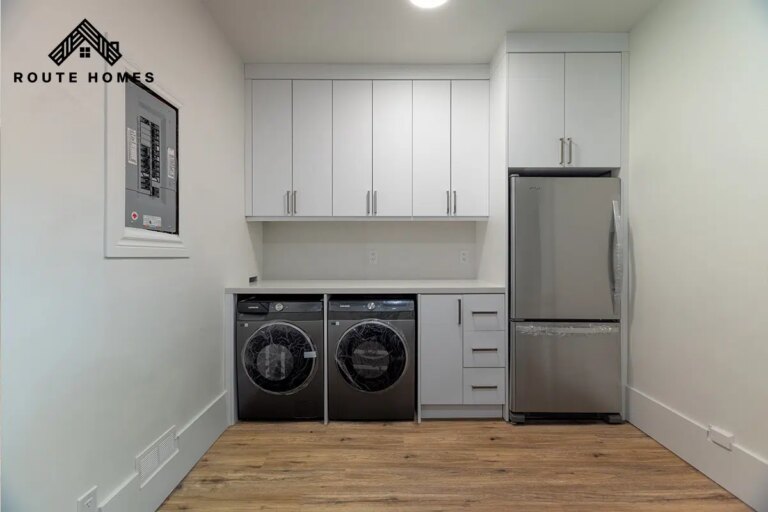
Finishing a basement in Toronto costs about $35 to $150 per sq ft in 2026: $50,000 to $150,000 for 1,000 sq ft with a three-piece bathroom, and $90 to $200 per sq ft for a legal second suite, before HST. Approximate, not a quote.
These are approximate planning ranges, not a quote. For the price of your own basement, book a free site visit below or call (416) 834-2444.
These ranges are a starting point. For your own basement, we visit, measure and look at the structure and services you have now, then send a written price, line by line, like the tables on this page.
Free, with no obligation. Prefer to talk? Call (416) 834-2444.
Every figure is a planning range for September 2026. Your real price comes from a free estimate for your basement.
Low: a dry basement with good height and a rough-in. High: more lighting, better floors and fixtures, more ducts to hide.
Design, permit, framing, insulation, electrical, heating, drywall, ceiling, flooring, doors, trim, paint and project management; a bathroom where stated.
HST (13%), contingency, underpinning, waterproofing, egress windows and drains where there is no rough-in.
Prices published in 2026 by Toronto renovation companies, City of Toronto fees and subsidies, in one model with our other cost guides.
A Toronto design-build renovation company working since 2006, HCRA-licensed and Tarion-registered.
A Toronto basement costs about $35 to $100 per sq ft to finish without a bathroom, $50 to $150 with a three-piece bathroom and $90 to $200 as a legal second suite.
What the basement becomes sets the band; the finish tier sets where you land in it.
How to read this table: The first three rows are prices per square foot; the last three apply them to a 1,000 sq ft basement.
| Basement type | Economy | Standard | Luxury |
|---|---|---|---|
| Finished, no bathroom (rec room, office, gym), per sq ft | $35 to $50 | $50 to $70 | $70 to $100 |
| Finished with a three-piece bathroom, per sq ft | $50 to $70 | $70 to $100 | $100 to $150 |
| Legal second suite (kitchen, bathroom, bedroom, entrance), per sq ft | $90 to $120 | $120 to $150 | $150 to $200 |
| 1,000 sq ft, no bathroom | $35,000 to $50,000 | $50,000 to $70,000 | $70,000 to $100,000 |
| 1,000 sq ft, with a three-piece bathroom | $50,000 to $70,000 | $70,000 to $100,000 | $100,000 to $150,000 |
| 1,000 sq ft legal second suite | $90,000 to $120,000 | $120,000 to $150,000 | $150,000 to $200,000 |
Vinyl plank, drywall ceiling, pot lights, stock doors and a shower stall; the layout follows the existing walls and posts.
Better insulation and soundproofing, engineered hardwood or quality vinyl, a tiled shower, more lighting, built-in storage.
Wet bar or second kitchen, heated floors, a glass shower, media room wiring, custom millwork.
Finishing a 500 sq ft basement with a bathroom costs about $25,000 to $75,000, an 800 sq ft basement $40,000 to $120,000 and a 1,000 sq ft basement $50,000 to $150,000, depending on the tier.
How to read this table: Rows are basement sizes, columns are tiers; each cell is the size times the per-square-foot price for a basement with a bathroom.
| Basement size | Economy | Standard | Luxury |
|---|---|---|---|
| 500 sq ft | $25,000 to $35,000 | $35,000 to $50,000 | $50,000 to $75,000 |
| 600 sq ft | $30,000 to $42,000 | $42,000 to $60,000 | $60,000 to $90,000 |
| 700 sq ft | $35,000 to $49,000 | $49,000 to $70,000 | $70,000 to $105,000 |
| 800 sq ft | $40,000 to $56,000 | $56,000 to $80,000 | $80,000 to $120,000 |
| 1,000 sq ft | $50,000 to $70,000 | $70,000 to $100,000 | $100,000 to $150,000 |
| 1,200 sq ft | $60,000 to $84,000 | $84,000 to $120,000 | $120,000 to $180,000 |
How to read this table: The same sizes priced as a legal second suite.
| Legal suite size | Economy | Standard | Luxury |
|---|---|---|---|
| 600 sq ft | $54,000 to $72,000 | $72,000 to $90,000 | $90,000 to $120,000 |
| 800 sq ft | $72,000 to $96,000 | $96,000 to $120,000 | $120,000 to $160,000 |
| 1,000 sq ft | $90,000 to $120,000 | $120,000 to $150,000 | $150,000 to $200,000 |
| 1,200 sq ft | $108,000 to $144,000 | $144,000 to $180,000 | $180,000 to $240,000 |
These tables are approximate planning ranges, not a quote. Book a free visit and we will send a written, itemized estimate for your basement. Prefer to talk? Call (416) 834-2444.
In a standard 1,000 sq ft basement with a bathroom, the bathroom takes about 24% of the budget, flooring about 18%, and framing, insulation and drywall together about 19%.
How to read this table: Rows are the parts of a 1,000 sq ft basement with a bathroom; each column adds up to the 1,000 sq ft row.
| Line item | What it covers | Economy | Standard | Luxury |
|---|---|---|---|---|
| Design, drawings and permit | Layout, permit drawings, City fee | $2,500 to $3,500 | $3,500 to $5,000 | $5,000 to $7,000 |
| Demolition, disposal and protection | Old finishes out, bin, dust protection | $1,500 to $2,000 | $2,000 to $3,000 | $3,000 to $4,000 |
| Framing and insulation | Stud walls off the foundation, insulation, vapour barrier | $6,000 to $8,000 | $8,000 to $10,000 | $10,000 to $13,000 |
| Electrical and lighting | Circuits, pot lights, outlets, smoke and CO alarms | $4,000 to $5,000 | $5,000 to $8,000 | $8,000 to $12,000 |
| Heating and ventilation | Ducts and returns extended, bathroom fan | $3,000 to $4,000 | $4,000 to $6,000 | $6,000 to $9,000 |
| Drywall and ceiling | Walls and a drywall ceiling around ducts and beams | $5,000 to $6,000 | $6,000 to $8,000 | $8,000 to $11,000 |
| Flooring (about 800 sq ft) | Underlay and flooring over the slab | $7,600 to $11,200 | $11,200 to $18,800 | $17,600 to $32,800 |
| Three-piece bathroom | Shower stall, vanity, toilet, tile, fan (rough-in in place) | $12,000 to $16,000 | $16,000 to $24,000 | $24,000 to $40,000 |
| Doors, trim, stairs and paint | Interior doors, baseboards, stair finish, paint | $3,000 to $4,500 | $4,500 to $6,000 | $6,000 to $8,000 |
| Project management and site costs | Supervision, scheduling, inspections, cleaning | $5,400 to $9,800 | $9,800 to $11,200 | $12,400 to $13,200 |
| Total, 1,000 sq ft with a bathroom | Equals the 1,000 sq ft row | $50,000 to $70,000 | $70,000 to $100,000 | $100,000 to $150,000 |
A legal suite costs more than a finished basement because it must be a separate home: enough height, fire separation, interconnected alarms, a way out of every bedroom, its own entrance and heating that does not spread smoke.
How to read this table: Each row is a requirement for a legal second suite, why it exists and what it does to the cost.
| What a legal suite needs | Why | Effect on cost |
|---|---|---|
| Ceiling height of about 1.95 m (6 ft 5 in) over most of the suite | Ontario Building Code minimum for a second unit | Low basements need underpinning or a bench footing first |
| Fire separation between the units | Slows fire and smoke between homes | Fire-rated drywall on ceilings and walls, rated doors |
| Interconnected smoke and CO alarms in both units | An alarm in one unit sounds in both | Wiring between units, alarms in every unit |
| A window or door to get out from each bedroom | Opening at least 0.35 m², no side under 380 mm | Often a larger window and a window well |
| Its own entrance | Separate access to the street | A side or rear entrance, sometimes a new exterior stair |
| Heating that does not spread smoke between units | Shared ducts can carry smoke | Separate heating, or a duct smoke detector that shuts the system down |
| A building permit and inspections | The unit becomes a legal home | Drawings, permit fee plus $56.33 for the new unit, inspections |
Published 2026 rents for a legal basement suite in the GTA run from about $1,400 to $2,600 a month for a one-bedroom. At $2,000 a month, rent adds up to $96,000, the bottom of a standard 800 sq ft suite, in four years before expenses.
How we build suites: basement renovations and legal suites.
Underpinning to lower a basement floor costs about $50,000 to $80,000 and more, an egress window with a well $3,000 to $8,000, and waterproofing $3,000 to $35,000 depending on where the water comes from.
How to read this table: Rows are work done before or alongside the finish; each is added to the basement price only when it is needed.
| Structural and water work | Published 2026 range | When it is needed |
|---|---|---|
| Underpinning (lowering the floor) | $50,000 to $80,000 and more | The ceiling is too low for a finish you want or for a legal suite |
| Egress window with a window well | $3,000 to $8,000 | A bedroom needs a way out, or a suite needs one per bedroom |
| Interior crack sealing and minor waterproofing | $3,000 to $10,000 | Damp spots, small leaks at cracks |
| Interior perimeter drain and sump pump | $10,000 to $20,000 | Water comes in along the walls or through the floor |
| Exterior waterproofing | $10,000 to $35,000 | Leaks through the foundation walls from outside |
| New drains for a bathroom, no rough-in | $8,000 to $15,000 | No drain pipes were left in the slab |
The City of Toronto pays 80% of the invoice, up to $6,650 per property, for a backwater valve, a sump pump and related work completed on or after November 12, 2025.
How to read this table: Each row is a City subsidy item; the City pays 80% of the invoice up to the amount shown.
| Item | City subsidy (80% of the invoice, up to) |
|---|---|
| Home plumbing assessment | $500 |
| Backwater valve (up to two) | $1,600 each |
| Sump pump (one) | $2,250 |
| Battery backup for the sump pump | $300 |
| Foundation drain severance and capping | $400 |
| Maximum per property | $6,650 |
Federal tax credits can also apply: the Multigenerational Home Renovation Tax Credit when the suite is for a senior or an adult with a disability living with a relative.
Vinyl plank is the usual basement floor because its core does not mind moisture; engineered hardwood works over a dry slab with the right underlay. Drywall ceilings cost $3 to $7 per sq ft, drop ceilings $2 to $6.
How to read this table: Rows are floor materials; the price includes removing the old floor and preparing the subfloor.
| Flooring | Installed price | Compared | Good to know |
|---|---|---|---|
| Laminate | $9.5 to $14 per sq ft | lowest cost | Hard-wearing surface; not for bathrooms or damp basements |
| Vinyl plank | $9.5 to $14 per sq ft | about the same as laminate | Waterproof core, so a common choice for basements, kitchens and rentals |
| Engineered hardwood | $14 to $23.5 per sq ft | about 1.6× vinyl plank | Real wood on top; more stable than solid wood over concrete or radiant heat |
| Solid hardwood, herringbone | $22 to $41 per sq ft | about 1.7× engineered | Can be sanded and refinished several times; not for basements |
| Porcelain tile | standard to luxury band | depends on size and pattern | The most durable floor in bathrooms, entries and kitchens; cold without a heated floor |
How to read this table: Rows are the two usual basement ceilings.
| Ceiling | Published price | Good to know |
|---|---|---|
| Drywall | $3 to $7 per sq ft | The cleanest look; ducts and beams are boxed in, access panels where needed |
| Drop (suspended) ceiling | $2 to $6 per sq ft | Keeps pipes and valves reachable; loses a few inches of height |
Two basements of the same size and tier can be $30,000 apart before any add-on. These eight factors decide where a basement lands, and most of them are visible at a site visit.
How to read this table: Read each row left to right: the middle column keeps a basement near the bottom of its range, the right column pushes it to the top.
| Factor | Toward the low end | Toward the high end |
|---|---|---|
| Height | 7 ft or more under the joists | Low ceiling: underpinning or a bench footing |
| Water | Dry walls and floor | Leaks, a new interior drain and sump pump, or exterior waterproofing |
| Plumbing | A rough-in already in the slab | No rough-in: the floor is cut for drains |
| Use | Rec room, office or gym | A legal suite with a kitchen, entrance and fire separation |
| Ducts and beams | Few ducts below the joists | Many bulkheads to box in or reroute |
| Windows | Existing windows are large enough | New egress windows and wells |
| Finishes | Vinyl plank, stock doors, a shower stall | Engineered hardwood, a wet bar, a tiled walk-in shower |
| Access | A side door and easy delivery | Everything through the house and down the stairs |
We check the height, the exits and the entrance at a free visit, and send an itemized estimate for the version that works.
Yes for most real basement work: new walls and rooms, a bathroom, a second unit, underpinning or a new entrance. Painting and new flooring alone usually do not.
The City’s 2026 fee for finishing a basement is $6.20 per m², so 1,000 sq ft (about 93 m²) comes to about $576, plus $56.33 for a new unit. Drawings cost more than the fee.
Electrical work is done by a licensed electrical contractor and inspected by the Electrical Safety Authority.
A standard 1,000 sq ft basement with a bathroom comes to about $91,000 to $130,000 once a 15% contingency and HST are added. The table shows how each total is built.
How to read this table: Each row starts from the tables above, adds a 15% contingency, then 13% HST.
| Budget example | Estimate | With 15% contingency | With HST (13%) |
|---|---|---|---|
| 1,000 sq ft, standard finish, with a three-piece bathroom | $70,000 to $100,000 | $80,000 to $115,000 | $91,000 to $130,000 |
| 700 sq ft rec room, economy, no bathroom | $24,500 to $35,000 | $28,000 to $40,000 | $32,000 to $45,000 |
| 800 sq ft legal second suite, standard, one egress window | $99,000 to $128,000 | $114,000 to $147,000 | $129,000 to $166,000 |
| 1,000 sq ft, standard, with a bathroom and underpinning | $120,000 to $180,000 | $138,000 to $207,000 | $156,000 to $234,000 |
Renovating the floors above too? The home renovation cost guide prices whole houses with the same model.
A finished basement with a bathroom takes about 8 to 12 weeks of construction after 3 to 6 weeks of design and permit; a legal suite 10 to 16 weeks; underpinning adds 6 to 10 weeks.
How to read this table: Rows are project types; design and permit come before construction.
| Project | Design and permit | Construction |
|---|---|---|
| Finish, no bathroom | 2 to 4 weeks | 4 to 6 weeks |
| Finish with a bathroom | 3 to 6 weeks | 8 to 12 weeks |
| Legal second suite | 6 to 10 weeks | 10 to 16 weeks |
| Underpinning, added | with the permit | 6 to 10 weeks more (published) |
Published 2026 guides put resale recovery for a finished basement at about 50% to 75% of the cost.
A legal suite adds rent on top: a separate unit that can house family or a tenant, with the permits and inspections that make it insurable and sellable as a second unit.
Finishing over a damp wall wastes the finish. Deal with leaks and grading before framing.
Putting the bathroom where drains were left in the slab avoids cutting the floor.
Rooms laid out around posts, beams and the main duct need fewer bulkheads.
It handles moisture and costs less than engineered hardwood.
Fire separation and an entrance cost far more to add after the basement is finished.
A backwater valve and sump pump can be up to 80% covered by the City.
We do not publish project prices; the basement, the scope and the finishes set them.
We measure the height, look for water, find the rough-in and see where ducts and beams run.
Rooms, bathroom, suite requirements and finishes, written down.
Every line priced, like the line-item table above, so quotes can be compared.
Flooring, bathroom, lighting and millwork as allowances you can raise or lower.
What the permit needs, whether a legal suite is possible, and what that adds.
Design, permit and construction weeks, including underpinning if it is needed.
Call (416) 834-2444, email Sales@routehomes.ca or book online, and we will arrange the visit.
About $35 to $100 per sq ft without a bathroom and $50 to $150 with a three-piece bathroom; $50,000 to $150,000 for 1,000 sq ft with a bathroom, before HST.
About $50,000 to $70,000 economy, $70,000 to $100,000 standard and $100,000 to $150,000 luxury with a three-piece bathroom, before HST.
About $35 to $100 without a bathroom, $50 to $150 with one, and $90 to $200 for a legal second suite.
About $90 to $200 per sq ft; $96,000 to $120,000 for an 800 sq ft suite at a standard finish, before HST and any underpinning.
Published 2026 ranges run from about $40,000 to $120,000; our planning figure is $50,000 to $80,000 and more for a typical house.
About $12,000 to $40,000 for a three-piece bathroom, plus $8,000 to $15,000 if the floor must be cut for drains.
About $3,000 to $8,000 each with the window well, published 2026 range.
About $3,000 to $10,000 for crack repairs, $10,000 to $20,000 for an interior drain and sump pump, and $10,000 to $35,000 from the outside.
Yes. The City pays 80% of the invoice, up to $6,650 per property, for a backwater valve, sump pump and related work.
Yes for new walls, a bathroom, a second unit, underpinning or a new entrance. The 2026 fee is $6.20 per m².
About 8 to 12 weeks of construction with a bathroom, 10 to 16 for a legal suite, plus 6 to 10 weeks if underpinning is needed.
Published 2026 guides put resale recovery at about 50% to 75%; a legal suite adds rent of about $1,400 to $2,600 a month.
Use the existing rough-in, lay out rooms around posts and ducts, choose vinyl plank and a drywall or drop ceiling.
No. The figures are approximate planning ranges for September 2026. A quote needs a visit and a written scope; we do both for free.
Yes. We visit, measure the height, check for water and send a free, itemized estimate for your basement in writing.
Recognized credentials and professional affiliations supporting Route Homes projects across Toronto and the GTA.







The ranges on this page are approximate. Your free estimate is not: a visit, a written scope and an itemized price for your basement. Call (416) 834-2444 or book a free site visit.