
A low basement ceiling is one of the most common renovation constraints in older Toronto homes. What was originally built as utility space for storage, laundry, and mechanical equipment is now expected to function as a family room, office, guest area, or even a secondary suite. That mismatch between old construction and modern expectations is where many basement renovations start to fail.
The good news is that a low ceiling does not automatically make the basement unusable. In many homes, the problem can be improved through smarter layout planning, careful mechanical reconfiguration, and restrained finish choices. In others, the only realistic way to create comfortable, compliant living space is to lower the floor through benching or underpinning. The key is to understand which problem you actually have before you start spending money on finishes.
Quick Answer
Yes, many Toronto basements with low ceilings can be renovated successfully, but the right solution depends on whether the main limitation is layout, ductwork, plumbing, or genuinely insufficient structural headroom. If the basement is intended to become real living space, a bedroom, or a secondary suite, permit and compliance issues become much more important. Toronto states that a building permit is required for the construction, demolition, addition, or material alteration of a building, and most major basement renovations fall into that category once structure, excavation, plumbing, HVAC, or legal use changes are involved.
Why Low Ceilings Are So Common in Toronto Basements
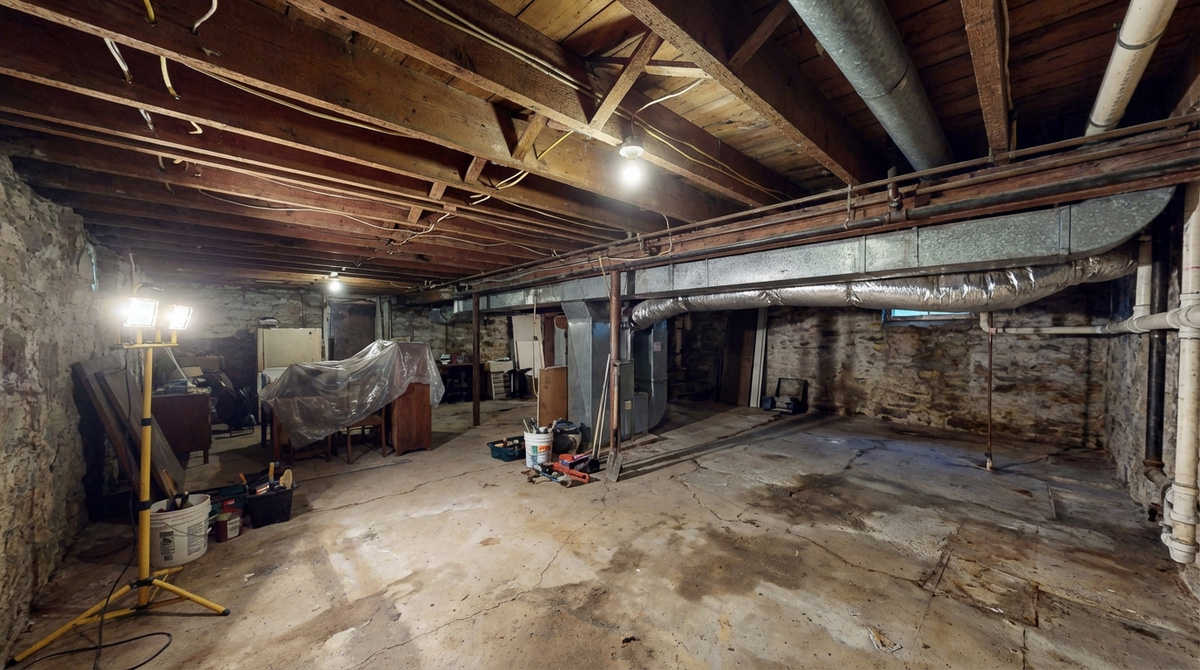
Across Toronto, especially in older neighbourhoods, basements were often built with a very different purpose than the one homeowners have in mind today. They were not designed as premium living space. They were support spaces for boilers, furnaces, laundry, and storage. Builders had little reason to pay for deeper excavation when the lower level was not expected to serve as a full-time part of the home.
That original construction logic still shapes renovation projects now. Low ceilings are rarely caused by one issue alone. In many homes, the basement feels compressed because several things are competing for the same vertical space: shallow original excavation, floor joists, dropped beams, older duct trunks, sloped drain lines, and outdated suspended ceilings. This is why two basements with similar measurements can feel very different in practice. One may simply need better planning. Another may be structurally too shallow for the intended use.
What Toronto Homeowners Need to Know About Ceiling Height
Ceiling height is not just about comfort. It affects whether a basement can work as proper living area and whether the renovation can support more demanding uses such as a bedroom or secondary suite.
Toronto’s property standards state that the minimum height is 1.95 metres over at least half of the floor area. Toronto’s municipal code also states that no basement may be used as a habitable room or dwelling unit unless the basement rooms comply with requirements for egress, light, ventilation, and ceiling height.
That does not mean every project can be reduced to one simple number. In real permit review, the city looks at the proposed use, the drawings, and the overall construction. If you want a deeper breakdown of code-related requirements, minimum measurements, and when they apply, see our ceiling standard in ON guide.
Why Some Basements Feel Worse Than Their Measurements Suggest
Homeowners often focus on one headline measurement, but the lived experience of a basement usually comes from its worst pinch points. A beam crossing the centre of the room, a trunk duct over the main circulation path, or a drain line cutting through the wrong zone can make the whole basement feel lower than it technically is.
That is why experienced planning starts with mapping the interruptions, not just quoting one floor-to-joist number. A basement may be recoverable without structural lowering if the main issue is localized obstruction rather than consistently shallow height. But when the entire lower level feels low almost everywhere, design tricks alone usually cannot produce a convincing result.
When Design and Layout Can Solve the Problem
Not every low-ceiling basement needs underpinning. In many Toronto homes, the biggest gains come from deciding more intelligently how the space is used.
The most important move is to reserve the best headroom for the most important activities. The highest areas should handle daily living functions such as seating, work, circulation, or sleeping. Lower zones can take storage, built-ins, closets, laundry, or utility functions. That sounds obvious, but it is one of the biggest differences between an amateur basement plan and a professional one.
Finish choices matter too. A basement that is physically low does not need to feel visually heavy. Clean ceiling lines, disciplined lighting, low-profile furniture, and lighter finishes can all reduce the sense of compression. Many disappointing basement renovations fail because they waste the little height they already have with bulky ceiling assemblies, thick floor systems, oversized furniture, or dark finishes that visually pull the ceiling downward.
Reworking Mechanical Systems Before You Consider Structural Work
One of the most overlooked strategies in a low basement renovation is improving how the services are routed. Older Toronto basements were not laid out for modern finished living space, so duct trunks and plumbing lines often run exactly where they cause the most disruption.
In the right basement, mechanical reconfiguration can make a meaningful difference. Ducts may be resized or rerouted closer to the perimeter. Plumbing runs can sometimes be reorganized during a broader renovation. Soffits can be consolidated instead of scattered. These changes do not transform a very shallow basement into a tall one, but they can recover enough openness to avoid unnecessary structural work.
This is especially valuable in basements that are close to workable already. If the room feels bad mainly because of badly placed services rather than uniformly poor headroom, smarter systems planning may be the highest-value fix in the whole project. Homeowners already planning a broader home renovation often benefit from addressing these system changes at the same time rather than treating the basement as a separate afterthought.
When Lowering the Floor Becomes the Real Answer
Some basements are simply too shallow to become convincing living space without gaining actual height. That is when the conversation moves from layout and mechanical planning to benching and underpinning.
Benching lowers the floor while leaving a concrete ledge along the inside of the existing foundation wall to help support the structure. In some projects, that is a practical compromise. It creates more headroom without the full complexity of underpinning. The trade-off is that it reduces usable perimeter floor area, which can make furniture placement and room planning more restrictive.
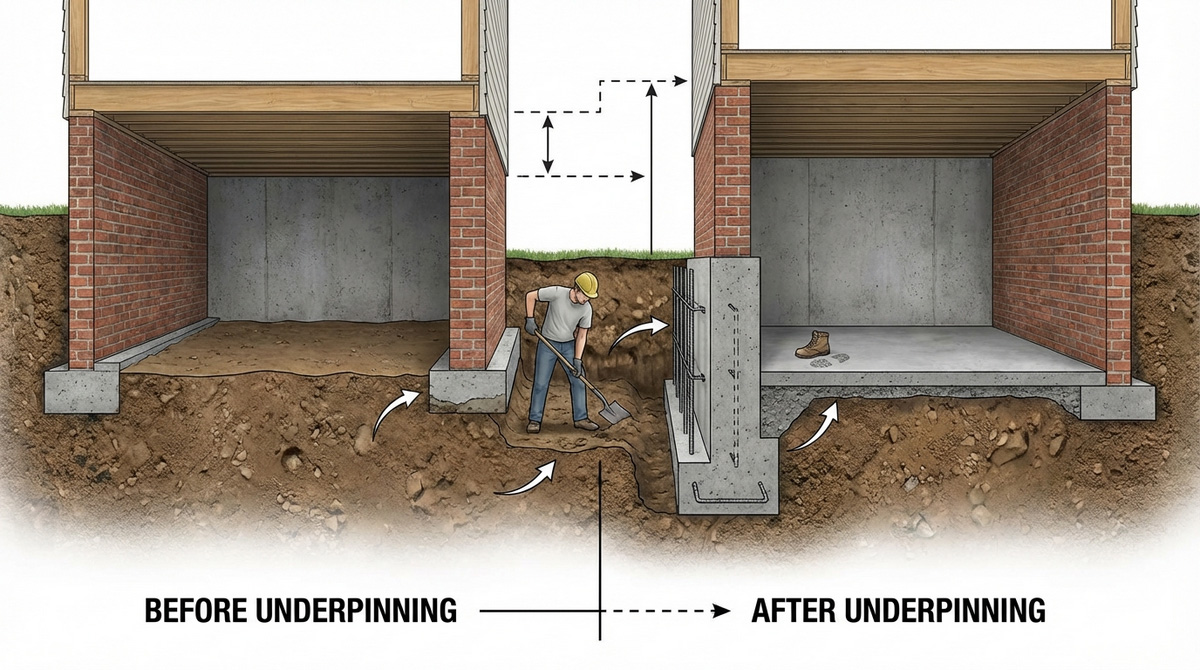
Underpinning is the more complete structural solution. It extends and strengthens the foundation downward in stages so the floor can be excavated lower without sacrificing full-width usable space. For homeowners who want a basement that feels fully integrated with the rest of the home, or who are planning a more demanding use such as a secondary suite, underpinning is often the option that produces the best long-term result. But it is also the more serious structural and permitting path.
Which Basements Usually Need Which Kind of Solution
If the basement is only slightly compromised and the main problem is a dropped ceiling, awkward soffits, or badly placed ductwork, structural lowering may be unnecessary. In those cases, layout changes, systems reconfiguration, cleaner ceiling strategy, and restrained finish selections can solve enough of the problem to make the renovation worthwhile.
If the basement feels low only in certain zones, the better approach is often to design around those zones rather than rebuilding the foundation. Lower areas can absorb storage or supporting functions while the open zones carry the main living functions.
But if the basement feels uncomfortably low across most of the floor and the goal is real long-term living space, cosmetic fixes alone usually lead to a compromised result. That is the point where benching or underpinning becomes a serious planning discussion instead of an optional upgrade. If you are comparing design options, structural upgrades, and finishing strategies in more detail, our basement renovation page is a good next step.
Why Bedrooms and Secondary Suites Change the Conversation
This is where many homeowners underestimate the project. A casual finished basement and a basement intended for sleeping, renting, or use as a true dwelling area are not the same thing.
The moment the basement is meant to function as a bedroom or secondary suite, the project needs to be planned with much more discipline. A basement that seems acceptable for overflow family use may still fall short for a more demanding legal use. This is why good basement planning starts with intended function, not decoration.
The Finish Stage Still Makes or Breaks the Result
Even after the structural direction is solved, many basements lose quality because of finish decisions. Thick flooring assemblies quietly reduce headroom. Hanging fixtures exaggerate low points. Oversized sectionals and tall storage make the space feel compressed again.
Better results usually come from low-profile flooring, restrained ceiling fixtures, built-in storage, and furniture that does not overwhelm the room. These are not cosmetic details in a low basement. They directly shape whether the finished space feels deliberate or compromised.
Is Renovating a Low Basement in Toronto Worth It?
Often, yes. In a city where usable square footage matters, a properly planned basement renovation can add meaningful everyday function and strengthen resale appeal. But the investment only pays off when the renovation strategy matches the real limitation of the space.
If the problem is mostly planning, then a disciplined redesign may be enough. If the space is fundamentally too shallow, trying to rescue it with surface-level upgrades usually produces a result that still feels second-rate after significant spending. The best basement renovations are not finish-led. They are assessment-led.
Final Thoughts
A low basement ceiling is a real constraint, but it is not automatically a deal-breaker. Some Toronto basements become excellent living spaces through better planning, cleaner mechanical coordination, and more disciplined finish choices. Others need floor lowering, benching, or underpinning to achieve the headroom required for real comfort and long-term value.
The most important decision is not flooring or paint. It is correctly identifying what kind of problem the basement actually has. Once that is clear, the renovation can move in the right direction. Without that clarity, homeowners risk spending money on finishes that never solve the deeper issue.
FAQ
What is the minimum basement ceiling height in Toronto?
Toronto’s property standards state a minimum height of 1.95 metres over at least half of the floor area. For actual renovation and permit review, the intended use of the basement and the submitted plans also matter.
Do I need a permit to renovate a basement in Toronto?
Often, yes. Major basement renovations commonly trigger permit review when they involve structural work, excavation, plumbing, HVAC, entrances, or changes in legal use.
Can I renovate a low basement without underpinning?
Yes, in some cases. If the main issue is ductwork, soffits, outdated ceiling assemblies, or poor layout rather than consistently low structural headroom, a basement may be improved without underpinning.
When does underpinning usually make sense?
Underpinning becomes more likely when the basement feels low across most of the floor, when the goal is full-value living space, or when the project is moving toward a bedroom or secondary-suite use that needs stronger compliance planning.
Does a bedroom or basement apartment change the requirements?
Yes. Once the basement is intended as a habitable room or dwelling unit, the project becomes more sensitive to requirements around egress, light, ventilation, and ceiling height.


