
Quick answer: A basement apartment in Toronto is legal when it meets the City’s zoning rules, is built under a building permit, and passes inspections for the Ontario Building Code and Fire Code. The key requirements are: a ceiling height of about 1.95 m (6’5″) over most of the unit, fire separation between the two units, interconnected smoke and carbon monoxide alarms, a safe way out (an exit and egress windows), and inspected electrical, plumbing and HVAC work. Most Toronto homeowners spend about $80,000 to $150,000 to build a legal suite in an unfinished basement, and more if the floor has to be lowered.
Key takeaways
- Basement suites are allowed across Toronto. Most detached houses, semis and townhouses can add a secondary suite, and Ontario now allows up to three units on most residential lots.
- “Legal” means permitted and inspected, not just finished nicely. A suite built without a permit is not legal, even if it looks great.
- Ceiling height is the most common deal-breaker. If your basement is too low, the floor may have to be lowered by underpinning or benching, which adds significant cost.
- Fire safety is the heart of the rules: fire separation, interconnected alarms and a way out are what protect both households.
- A legal suite protects your investment: insurance, resale value, and your ability to rent with confidence all depend on it.
What is a legal basement apartment?
A legal basement apartment, also called a secondary suite, second unit or additional residential unit, is a self-contained home inside your house. It has its own kitchen, bathroom and living space, and it was built with a building permit and passed inspection. It can be rented to a tenant or used by family members, such as aging parents or adult children.
An illegal or “non-conforming” suite is one built without a permit, or one that doesn’t meet the Building Code and Fire Code. Many older Toronto basement apartments fall into this category, and most of them can be legalized with the right upgrades.
Are basement apartments allowed in Toronto?
Yes. The City of Toronto permits secondary suites in houses across all residential zones, including detached houses, semi-detached houses and townhouses. Provincial changes have also made it easier: in most cases, Ontario now allows a main house plus up to two additional units on a residential lot, for example a basement suite and a garden suite. Toronto also doesn’t require an extra parking space for a secondary suite.
Allowed doesn’t mean automatic, though. You still need a building permit, and the suite must meet the Building Code requirements below.
Legal basement apartment requirements in Toronto
These are the main requirements for adding a suite to an existing house. Most of them come from the Ontario Building Code’s rules for houses that are at least five years old:
| Requirement | What it typically means |
|---|---|
| Building permit | Required before construction, with drawings by a qualified designer (BCIN), architect or engineer |
| Ceiling height | At least 1.95 m (6’5″) over the required floor area, and at least 1.85 m (6’1″) under beams and ducts |
| Fire separation | A fire-rated separation between the units (walls, ceiling and doors), usually 30 minutes. It can be reduced in some existing houses when interconnected smoke alarms are installed |
| Smoke & CO alarms | Interconnected smoke alarms in both units and shared areas, so an alarm in one unit sounds in the other. CO alarms wherever there’s a fuel-burning appliance |
| Exits | A safe way out of the suite: a separate entrance is the most common, or a shared exit that is properly protected |
| Egress windows | Bedroom windows that open to at least 0.35 m² with no side smaller than 380 mm (15″), and enough window-well space to climb out |
| Electrical | Electrical Safety Authority (ESA) permit and inspection for all new wiring |
| Heating & ventilation | Either separate systems, or a shared system with safeguards so smoke can’t travel between units through the ducts |
| Plumbing | Permitted and inspected kitchen and bathroom plumbing, including proper venting and drainage |
Important: requirements can differ for newer houses and new construction, and details depend on your house. Your designer and the City’s plans examiner confirm exactly which rules apply.
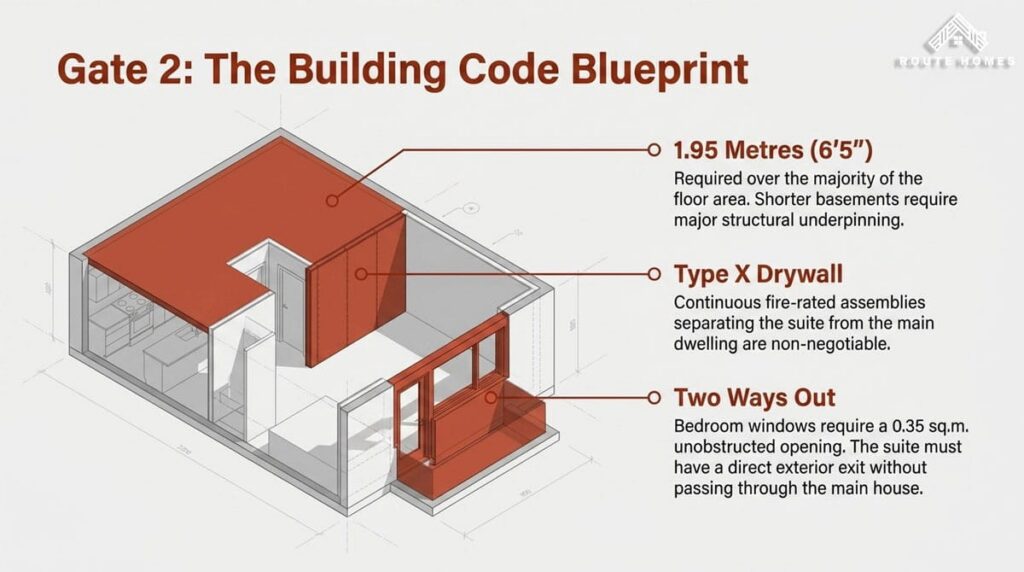
Is your basement ceiling high enough?
Many older Toronto basements are lower than 1.95 m (6’5″), especially in pre-war semis and bungalows. If yours is too low, there are two main options:
- Underpinning: digging down and extending the foundation walls deeper. This gives you the most headroom, but it’s major structural work that needs engineering and a permit.
- Bench footing: lowering the floor while leaving a concrete “bench” along the walls to support the existing foundation. It’s usually cheaper than underpinning but gives up some floor space.
Read our guide on how to renovate a Toronto basement with low ceilings to compare the options.
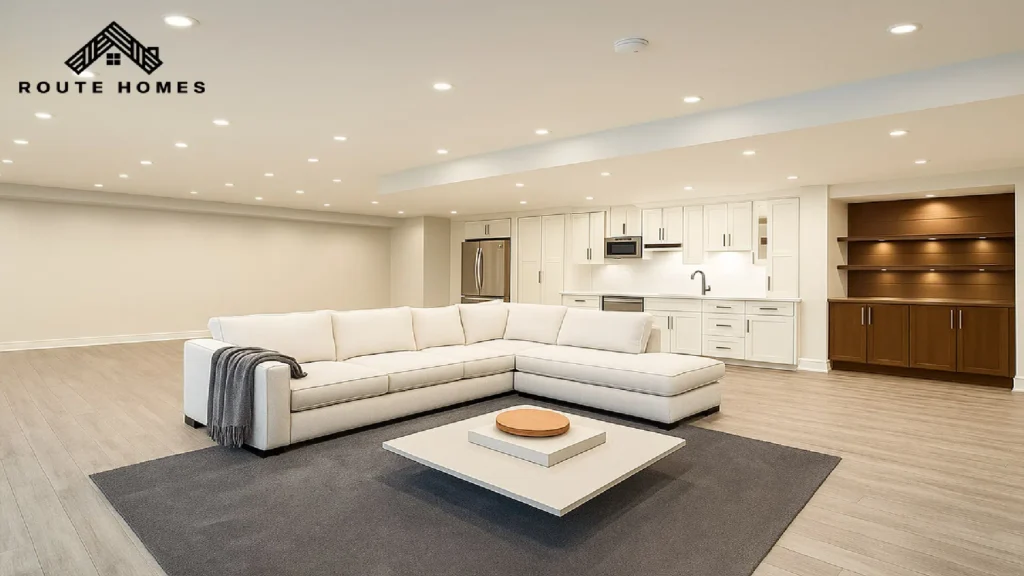
Step by step: how to build a legal basement apartment
- Feasibility visit: a contractor checks ceiling height, windows, entrances, the electrical panel, plumbing and the furnace, and flags what has to change.
- Design and drawings: a qualified designer prepares permit drawings showing the layout, fire separations, exits, windows and mechanical systems.
- Engineering (if needed): a structural engineer designs any underpinning, new openings, a walk-out entrance or enlarged windows.
- Building permit: drawings are submitted to Toronto Building. No construction starts until the permit is issued.
- Construction: framing, the entrance, windows, plumbing, electrical, HVAC, insulation, fire-rated drywall, then finishes, the kitchen and bathroom.
- Inspections: City inspectors check the work at key stages, and the ESA inspects the electrical.
- Final inspection: once everything passes, the permit is closed and the suite is legal.
- Before renting: update your home insurance, and use the Ontario standard lease for your tenant.
How much does a legal basement apartment cost in Toronto? (2026)
Costs depend heavily on what you’re starting with. Typical ranges for Toronto and the GTA:
| Cost item | Typical range (CAD) |
|---|---|
| Design, permit drawings and permit fees | $3,000 – $8,000 |
| Legalizing an existing finished suite (fire separation, alarms, windows, upgrades) | $20,000 – $60,000 |
| New suite in an unfinished basement (kitchen, bathroom, finishes) | $80,000 – $150,000 |
| Separate side or walk-out entrance | $15,000 – $40,000 |
| Enlarging a window for egress (each) | $3,000 – $8,000 |
| Separate HVAC system or duct safeguards | $5,000 – $15,000 |
| Lowering the basement (underpinning or bench footing) | $60,000 – $120,000+ |
For a full breakdown of basement costs, see our basement renovation services in Toronto.
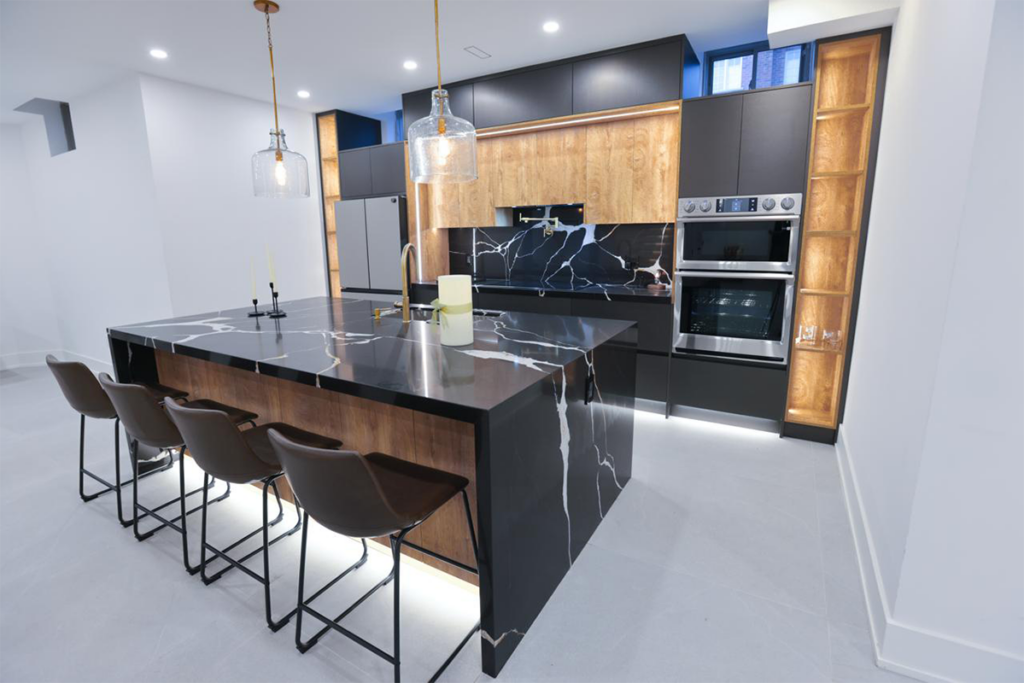
How long does it take?
| Stage | Typical time |
|---|---|
| Design, drawings and engineering | 3 – 6 weeks |
| Building permit | Several weeks, depending on revisions |
| Construction (no underpinning) | 3 – 5 months |
| Construction with underpinning | 5 – 8 months |
Is a legal basement apartment worth it?
For many Toronto homeowners, yes. A well-built one-bedroom basement apartment in Toronto often rents for roughly $1,800 to $2,400 a month, and two-bedroom suites more, depending on the neighbourhood, size and finishes. At $2,000 a month, a $120,000 suite brings in $24,000 a year before expenses, so the gross payback is about five years.
The value goes beyond rent:
- Mortgage help: rental income from a legal suite can help you qualify for or carry a mortgage.
- Resale: buyers and their lawyers ask whether a suite is legal. A permitted suite is a selling point, while an illegal one can be a problem.
- Family flexibility: a legal suite can house parents, adult children or a caregiver.
Financing and incentives
- Mortgage refinancing: federal rules now let homeowners refinance an insured mortgage to help pay for adding a secondary suite. Ask your lender or mortgage broker what you qualify for.
- Multigenerational Home Renovation Tax Credit: if the suite is for a senior or an adult relative with a disability, this federal credit can cover 15% of up to $50,000 in eligible costs.
- No development charges: in most cases, adding a second unit to an existing house is exempt from development charges.
Legal vs illegal basement apartments: the risks
- Safety: fire separation, alarms and egress windows exist because basement fires can trap people.
- Insurance: an undisclosed or unpermitted suite can lead to a denied claim. Always tell your insurer about a rental unit.
- Fines and orders: the City or Fire Services can order you to fix or stop using an unsafe unit.
- Tenants still have rights: Ontario’s Residential Tenancies Act generally applies even if the unit isn’t legal, so an illegal suite doesn’t give you an easy way out of a tenancy.
- Resale problems: buyers may lower their offer or walk away over an illegal suite.
Common mistakes to avoid
- Finishing the basement first and trying to get a permit afterwards
- Not measuring ceiling height under beams and ducts before designing the layout
- Bedroom windows that are too small for egress
- Forgetting the electrical panel may need an upgrade for a second kitchen
- Sharing a furnace without the required safeguards between units
- Hiring a contractor who has never taken a suite through Toronto permits and inspections
Frequently asked questions
What makes a basement apartment legal in Toronto?
It must be built with a building permit and pass inspections. The key requirements are ceiling height, fire separation between units, interconnected smoke and CO alarms, a safe exit, egress windows in bedrooms, and inspected electrical, plumbing and HVAC work.
What is the minimum ceiling height for a basement apartment in Ontario?
For a suite in an existing house at least five years old, the Ontario Building Code generally requires 1.95 m (6’5″) over the required floor area and 1.85 m (6’1″) under beams and ducts. Newer houses can have stricter requirements.
Do I need a separate entrance for a basement apartment?
Not always, but the suite needs a safe way out. A separate entrance is the most common and simplest solution. A shared entrance can work if it is properly protected and meets the Building Code.
How much does it cost to make a basement apartment legal in Toronto?
Legalizing an existing finished suite often costs $20,000 to $60,000. Building a new legal suite in an unfinished basement typically costs $80,000 to $150,000, and lowering the floor can add $60,000 to $120,000 or more.
How long does it take to build a legal basement apartment?
Plan for about 4 to 7 months in total: a few weeks for design, several weeks for the permit, and 3 to 5 months of construction. Projects that need underpinning take longer.
Can I legalize an existing basement apartment?
Usually, yes. A designer reviews what’s there, prepares permit drawings, and you upgrade what doesn’t comply, typically fire separation, alarms, windows and electrical. Once the work passes inspection, the suite becomes legal.
Planning a legal basement apartment in Toronto?
Route Homes has been a design-build renovation company in Toronto and the GTA since 2006. For a basement suite we handle the feasibility visit, drawings, permits and construction, through to the final inspection, so you end up with a suite you can rent with confidence. Call 416-834-2444 or book a site visit to find out what your basement needs.
Requirements are summarized from the Ontario Building Code, Ontario Fire Code and City of Toronto rules as of 2026; your project’s requirements are confirmed at permit review. Costs and rents are typical Toronto and GTA ranges and vary by project. This article is general information, not legal or engineering advice.


