
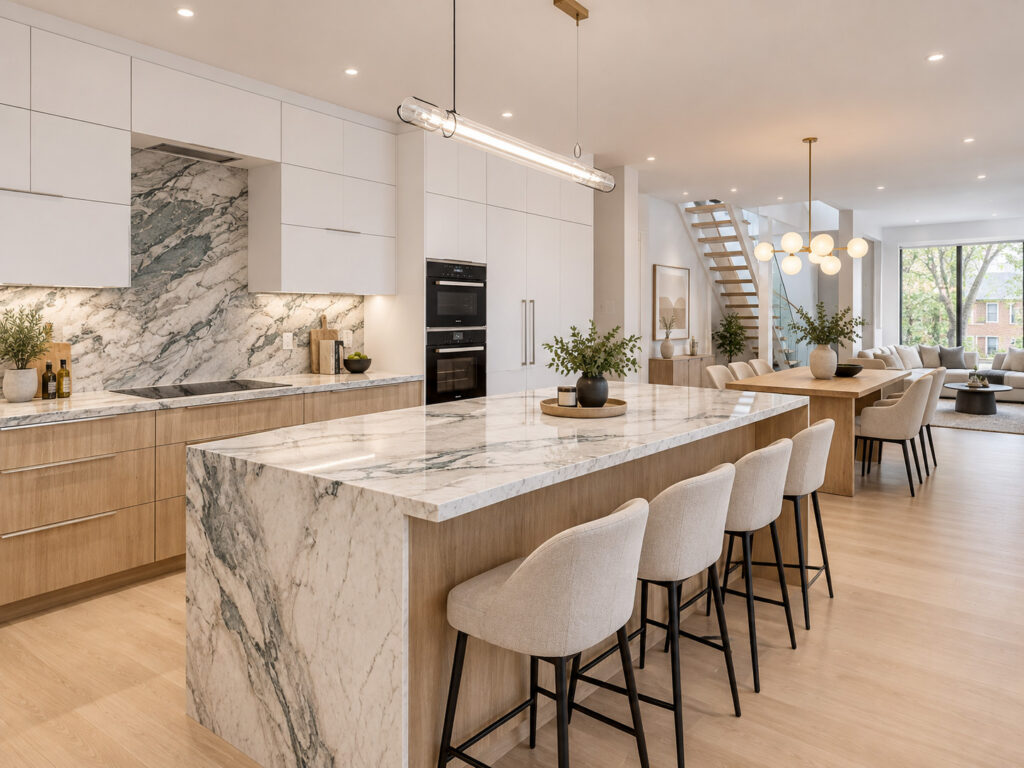
Quick answer: Yes, you can remove a load-bearing wall in a Toronto house. You need three things: stamped drawings from a structural engineer, a building permit from Toronto Building, and a contractor who installs a beam and posts that carry the load down to the foundation. Most Toronto homeowners spend about $10,000 to $30,000 all in. The total depends on the wall length, the beam type and what’s hidden inside the wall. The whole project, from first site visit to finished paint, usually takes 4 to 8 weeks. The demolition and beam work itself takes only a few days.
Key takeaways
- Load-bearing walls hold up the floors and roof above them. Taking one out without a properly sized beam can make floors sag, crack walls or cause a structural failure.
- Toronto requires a building permit for removing or altering any load-bearing wall. Most non-load-bearing partition walls don’t need one.
- A licensed structural engineer (P.Eng.) confirms whether the wall is load-bearing, sizes the beam and posts, and stamps the drawings submitted with your permit.
- Typical 2026 cost in Toronto: $10,000–$15,000 for a simple wall, $15,000–$30,000 for a typical open-concept job, and $30,000+ for long spans, steel beams or new footings.
- Older Toronto homes hide surprises: knob-and-tube wiring, plaster that may contain asbestos, and ductwork or plumbing inside the wall can all add cost.
What is a load-bearing wall?
A load-bearing wall is a wall that carries weight from the structure above it: floor joists, another storey, or the roof. That weight travels down through the wall to a beam, another wall or the foundation below. A non-load-bearing wall (a partition wall) only divides space and carries nothing but its own weight.
When you remove a load-bearing wall, that weight has to go somewhere else. The usual fix is a new beam across the opening, resting on posts at each end. The posts carry the load down to the foundation, sometimes onto new concrete footings in the basement.
How to tell if a wall is load-bearing
These signs suggest a wall might be load-bearing. Only a structural engineer or experienced builder can confirm it on site.
- It runs perpendicular to the floor joists above it. You can often see joist direction in an unfinished basement or attic.
- It sits directly above a beam, girder or wall on the floor below, or above a row of steel posts in the basement.
- It’s near the middle of the house. In many Toronto semis, detached homes and bungalows, the central hallway or kitchen wall carries the second floor.
- It’s an exterior wall. Exterior walls are almost always load-bearing.
- Joists overlap or are spliced on top of it in the attic or the floor above.
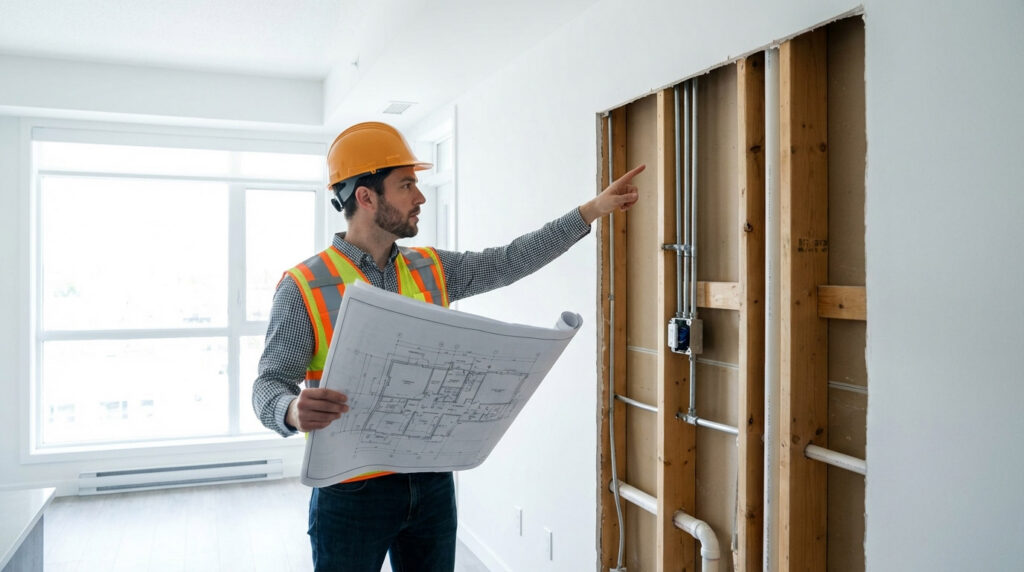
Important: don’t open up a wall based on a guess. Renovations over the past 100 years often changed how loads travel through older Toronto houses, so a wall that “looks” non-structural can still be carrying weight.
Do you need a permit to remove a load-bearing wall in Toronto?
Yes. Under the Ontario Building Code, removing or altering a load-bearing wall is a structural change, so you need a building permit from the City of Toronto (Toronto Building) before any work starts. Neighbouring municipalities such as Vaughan, Richmond Hill, Markham and Mississauga have the same requirement.
A typical permit application for this work includes:
- A completed building permit application form
- Structural drawings stamped by a licensed engineer showing the beam, posts, connections and footings
- Floor plans showing existing and proposed layouts
- Drawings prepared by a qualified designer (with a BCIN registration), an architect or an engineer
- Payment of the permit fee
For a complete application for a house, the Ontario Building Code sets a 10-business-day target for the City to issue or refuse the permit. Incomplete applications or requests for revisions take longer. Read our guide on how long it takes to get a building permit in Toronto for realistic timelines and how to avoid delays.
What if you skip the permit? Unpermitted structural work can lead to a stop-work order, fines, an order to open finished walls for inspection, insurance problems, and trouble when you sell. Buyers’ home inspectors and lawyers often ask about open-concept changes.
Why you need a structural engineer
A structural engineer licensed by Professional Engineers Ontario (PEO) does four jobs on a load-bearing wall removal:
- Confirms whether the wall is load-bearing and what loads it carries (floor, roof, snow and point loads).
- Sizes the new beam: wood LVL (laminated veneer lumber), glulam or steel.
- Designs the load path: the posts at each end of the beam and whether you need new footings in the basement.
- Stamps the drawings for your permit, and may need to sign off after a site review.
At Route Homes, our engineering and permit team handles this from start to finish. We send a structural engineer to your home, prepare permit-ready drawings and submit the application to the City. Learn more about our engineering and permit services in Toronto.
Flush beam vs dropped beam: which do you need?
| Flush beam (hidden) | Dropped beam (visible) | |
|---|---|---|
| Look | Sits inside the ceiling, so the ceiling stays completely flat | Hangs below the ceiling as a bulkhead |
| How it’s installed | Joists are cut and hung from the beam with metal hangers | Beam sits under the existing joists |
| Cost | Higher: more labour, shoring and ceiling repair | Lower: simpler installation |
| Best for | Open-concept kitchens where a clean ceiling matters | Tighter budgets, basements, or where a bulkhead suits the design |
In older Toronto homes, the existing joist depth sometimes rules out a fully flush wood beam. In that case a steel beam or a partly dropped beam may be the only option, which your engineer will confirm.
How much does it cost to remove a load-bearing wall in Toronto? (2026)
Every house is different, but these are the typical cost ranges for Toronto and the GTA in 2026:
| Cost item | Typical range (CAD) |
|---|---|
| Structural engineer: site visit, beam design, stamped drawings | $1,200 – $3,500 |
| Permit drawings and application (if not done by the engineer) | $800 – $2,000 |
| City of Toronto building permit fee | Usually a few hundred dollars for a single wall |
| Temporary shoring, demolition, beam and posts (wood LVL, typical span) | $4,000 – $10,000 |
| Steel beam, long span or flush beam into existing joists | $10,000 – $25,000+ |
| New concrete footing in the basement (per post location) | $1,500 – $5,000 |
| Moving electrical, HVAC ducts or plumbing out of the wall | $500 – $5,000+ |
| Drywall, ceiling repair, flooring patch and paint | $2,000 – $6,000 |
Typical total project cost
- Simple wall (short span, dropped wood beam, no services inside): $10,000 – $15,000
- Typical open-concept kitchen (flush LVL beam, some electrical or HVAC to move): $15,000 – $30,000
- Complex (long span, steel beam, new footings, two-storey loads): $30,000 – $60,000+
What drives the price up
- Span length: longer openings need deeper or steel beams.
- What’s above: a wall carrying a second storey and roof needs a bigger beam than one carrying only a ceiling.
- Hidden services: plumbing stacks and main HVAC trunks are the most expensive things to reroute.
- The age of the house: pre-1950 Toronto homes often have knob-and-tube wiring, lath-and-plaster walls and undersized footings.
- Hazardous materials: plaster, drywall compound or insulation in older homes may contain asbestos and must be tested before demolition.
- Finishes: matching hardwood floors, crown moulding and plaster ceilings costs more than patching drywall.
Step by step: how a load-bearing wall is removed
- Site visit and assessment: the contractor and engineer inspect the wall, the basement and the attic to trace the load path.
- Engineering and drawings: the engineer sizes the beam, posts and footings and produces stamped drawings.
- Permit application: drawings are submitted to Toronto Building. No structural work begins until the permit is issued.
- Preparation: furniture is moved, floors are protected, dust barriers go up, and hazardous-material testing is done if needed.
- Temporary shoring: temporary walls or adjustable steel posts are installed on both sides to carry the load while the wall comes out.
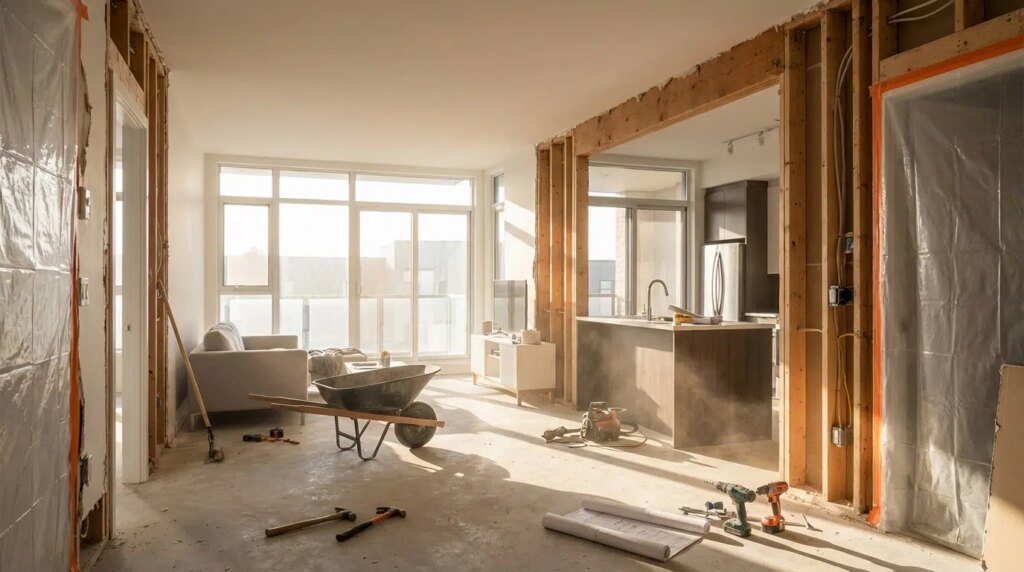
- Demolition: drywall or plaster is removed, wiring, ducts and plumbing are rerouted, and the studs are taken out.
- Beam and post installation: the new beam is set, posts are installed at each end, and loads are carried down to the foundation or new footings.
- Inspection: a City building inspector checks the structural work before it’s covered up.
- Shoring removal and finishing: temporary supports come out, then drywall, ceiling, flooring and paint are finished.
- Final inspection: the permit is closed. Keep the permit and drawings for when you sell.
How long does it take?
| Stage | Typical time |
|---|---|
| Engineering and drawings | 1 – 2 weeks |
| Building permit review (complete application) | About 2 weeks, longer if revisions are requested |
| Shoring, demolition and beam installation | 2 – 5 days |
| Inspection | 1 – 3 days to book |
| Drywall, ceiling, flooring and paint | 1 – 2 weeks |
| Total | About 4 – 8 weeks |
Removing a load-bearing wall in a Toronto condo
Condos are different. Most Toronto condo towers are built with concrete, and their structural walls and columns are part of the building’s common elements. Taking them out is usually not allowed. Interior drywall partitions inside your unit can often be removed, but you’ll still need written approval from your condo board, and sometimes the building’s engineer has to review it first. Older low-rise condos and townhouses with wood framing may allow structural changes, but only with board approval, an engineer and a permit.
Can you remove a load-bearing wall yourself?
We strongly advise against it. Demolishing the drywall is the easy part. The risk is in the temporary shoring, the beam installation and the load path. A mistake can cause sagging floors, cracked plaster, doors that stick, or a collapse. Ontario homeowners can apply for their own permits, but you’ll still need engineered drawings and inspections. Most insurers expect structural work to be done by qualified professionals.
Common mistakes to avoid
- Starting demolition before the permit is issued
- Assuming a wall isn’t load-bearing because it’s “only” an interior wall
- Forgetting the posts need to land on proper footings, not just on the basement floor slab
- Not budgeting for HVAC, plumbing or electrical relocation
- Skipping asbestos testing in a pre-1990 home
- Hiring a contractor who won’t show you the engineer’s stamped drawings
Frequently asked questions
How much does it cost to remove a load-bearing wall in Toronto?
Most Toronto projects cost between $10,000 and $30,000 in total, including engineering, permit, beam installation and finishing. Simple short walls can come in near $10,000. Long spans with steel beams and new footings can exceed $30,000.
Do I need a permit to remove a load-bearing wall in Toronto?
Yes. Removing or altering a load-bearing wall is a structural change, and it needs a building permit from the City of Toronto before work begins. You’ll need drawings stamped by a structural engineer.
Do I need a permit to remove a non-load-bearing wall?
Usually not, as long as the wall isn’t a fire separation and you’re not making plumbing or major electrical changes. Confirm first that it really isn’t load-bearing.
How long does it take to remove a load-bearing wall?
The physical work (shoring, demolition and beam installation) takes 2 to 5 days. With engineering, the permit, inspections and finishing, the full project usually takes 4 to 8 weeks.
How much does a structural engineer cost in Toronto?
For a single load-bearing wall, expect about $1,200 to $3,500 for the site visit, beam design and stamped drawings. Complex projects cost more.
Can every load-bearing wall be removed?
Almost any load-bearing wall in a wood-framed house can be removed or opened up with the right beam and posts. The limits are usually budget, ceiling height and what’s inside the wall. In concrete condo buildings, structural walls usually can’t be removed.

Planning an open-concept renovation in Toronto?
Route Homes has been a design-build renovation company in Toronto and the GTA since 2006. On a load-bearing wall removal we handle the engineering, permits and construction ourselves, so you work with one team from the first site visit to the final inspection. Call 416-834-2444 or book a site visit for an assessment of your wall.
Sources: Ontario Building Code (O. Reg. 163/24); City of Toronto, Toronto Building, building permit requirements; Professional Engineers Ontario (PEO). Costs are typical GTA ranges as of 2026 and vary by project. This article is general information, not engineering advice.


