
A building permit for home renovation in Toronto is more than just a legal requirement — it is an essential part of the process that helps ensure your project complies with local building standards, zoning bylaws, and safety regulations.. Whether you’re updating a kitchen, bathroom renovation, adding a second story, or finishing your basement, following permit regulations protects your investment and adds long-term value to your property. Working with an experienced company and skilled home renovation contractor in Toronto means your project is handled by professionals who understand every detail of the law. These experts help you avoid costly mistakes and ensure your renovation meets all local standards.
Partnering with a reputable home renovation company in the GTA offers peace of mind and several advantages. The benefits of renovating your home through qualified professionals include faster permit approvals, higher construction quality, and seamless coordination with inspectors and city officials. These companies are familiar with the City of Toronto’s permitting process, which helps streamline your project from design to completion. Understanding and respecting the laws surrounding home remodeling isn’t just smart—it’s essential. That’s why choosing a trusted contractor is not only beneficial, but often necessary for a successful home renovation in Toronto.
Table of Contents
Understanding the Importance of building Permits for Renovation
Home renovation or remodeling projects can add comfort, value, and function to your property, but understanding the building permit process in Toronto is essential before any work begins. Whether you are planning structural changes, window replacements, or major interior updates, the right permits help ensure your project complies with local zoning bylaws and the Ontario Building Code. Starting without proper approval can result in fines, delays, and unnecessary setbacks.
In this guide, we’ll break down everything you need to know about getting permits, complying with local laws, and successfully navigating your renovation project.
Permits aren’t just red tape—they’re essential for ensuring that your renovation complies with safety, zoning, and building standards. A permit ensures the work is inspected and meets the Ontario Building Code, protecting both your family and your investment.
In Toronto, the Toronto Building Division is responsible for reviewing applications, issuing permits, and conducting inspections. The department works closely with zoning officers, fire services, and environmental agencies to enforce regulations.
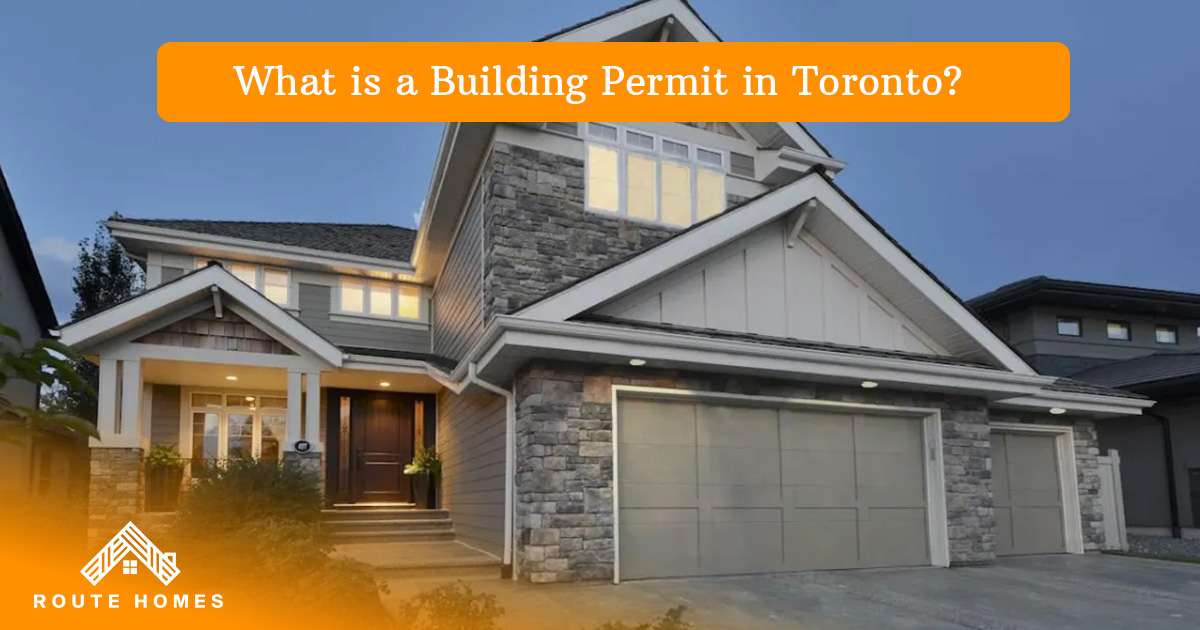
What is a Building Permit in Toronto?
Purpose and Scope of a Building Permit
A building permit is an official document that authorizes construction, demolition, or renovation. It’s needed for any project that affects the structure, use, or systems of a home—like framing, plumbing, or electrical.
Types of Permits Needed
There are several types of permits you might need:
Building Permit: For structural changes
Plumbing Permit: For new plumbing or rerouting
HVAC Permit: For heating, ventilation, and cooling systems
Electrical Permit: Issued by the Electrical Safety Authority (ESA)
When Do You Need a building Permit?
Some common renovation activities that require a permit in Toronto include:
Structural Changes: Removing load-bearing walls, adding rooms, or underpinning basements
Plumbing/Electrical Work: Installing new bathrooms or rewiring
Adding Windows/Doors: If the size or location changes
Decks & Balconies: If higher than 24 inches
Finishing a Basement: Especially when adding bedrooms or kitchens
Projects That Don’t Require a Permit
Not every project needs approval. Here’s what you can do without a permit:
- Painting and wallpapering
- Replacing fixtures (toilets, sinks) without changing plumbing
- Installing flooring or kitchen cabinets
- Landscaping that doesn’t alter drainage
Still, it’s wise to check with the city if you’re unsure.
Types of Permits for Home Remodeling
| Permit Type | Purpose |
|---|---|
| Building Permit | Structural changes, room additions, basement finishes |
| Plumbing Permit | Rerouting or adding water supply/drainage |
| HVAC Permit | Installing or changing furnace, ductwork, AC systems |
| Electrical Permit | Required by ESA for any new wiring or circuit upgrades |
Each type may have different requirements, including drawings, contractor credentials, and fees.
Zoning Bylaws You Must Follow
Overview of Toronto Zoning Bylaws
Toronto’s zoning bylaws determine what kind of renovations are allowed based on your property’s location. These include:
- Land use (residential, mixed-use, etc.)
- Building size and coverage
- Parking and landscaping rules
How to Check Zoning Compliance
Use the City of Toronto’s Zoning By-law Viewer to find your property’s zoning information.
Legal Setbacks and Height Restrictions
Setbacks
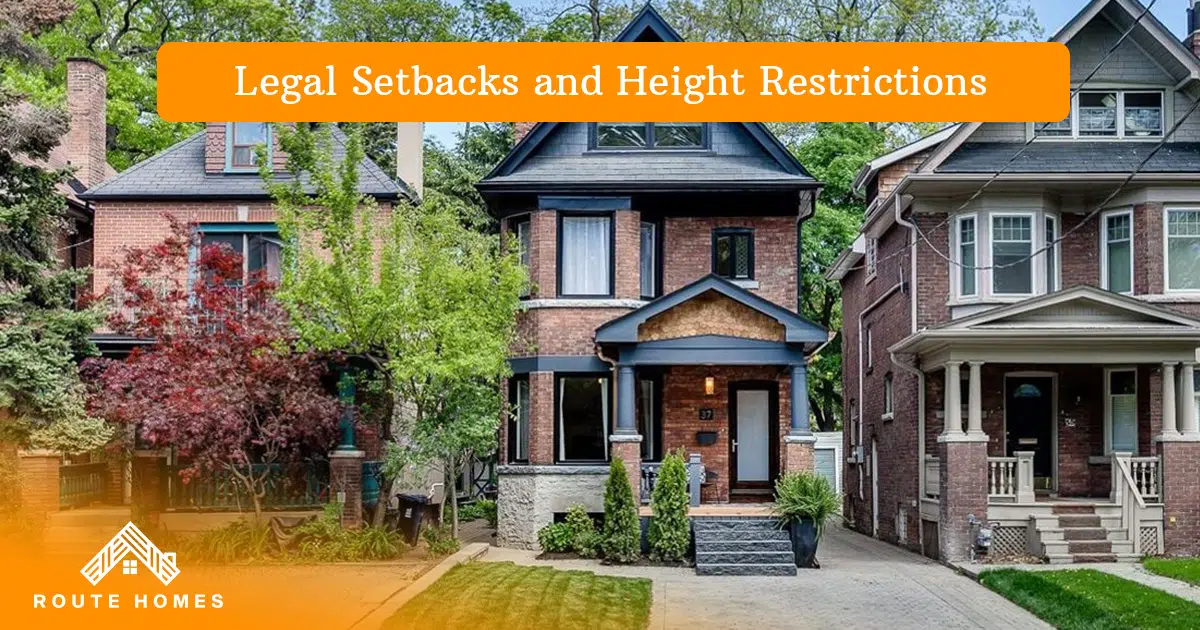
You must maintain minimum distances between your building and the property line:
Front Yard: Often 6m+
Side Yard: 0.9m–1.8m depending on zoning
Rear Yard: Varies by neighborhood
Height Restrictions
Most homes in Toronto are limited to 10-11 meters in height. Going higher may require a Minor Variance Application through the Committee of Adjustment.
How to Apply for a Renovation Permit in Toronto
Step-by-Step Process
Prepare Plans: Floor plans, site plan, elevations
Create an ePlan Account: Visit Toronto Building ePlan
Submit Application: Upload drawings, fill out forms
Review Process: May take days to weeks depending on project
Receive Permit: Post it visibly on site
Online Application Benefits
The ePlan portal allows digital submissions, reducing the need for in-person visits and speeding up reviews.
Permit Fees and Costs in 2025
Typical Fee Structure
Building Permits: ~$198 per m²
Minimum Fee: Around $198
Additional Fees: For demolition, plumbing, HVAC
Hidden Costs
- Surveying Fees
- Zoning Certificates
- Committee of Adjustment Fees (for variances)
Timeline for Permit Approval
Minor Projects: 10–15 business days
Major Projects: 20–30+ days
Revisions Needed: Delays based on how quickly issues are resolved
Keep communication open with reviewers to avoid slowdowns.
Working with Contractors and Architects
Only licensed architects, engineers, or BCIN designers can prepare structural drawings. Contractors must have:
- Valid Business License
- WSIB insurance
- Track record of approved permits
Always check references and confirm they’re qualified.

Inspections After Permit Approval
Types of Inspections:
- Footing and Foundation
- Framing
- Plumbing Rough-In
- HVAC and Electrical
- Final Inspection
How to Book an Inspection
Call 311 or use the Toronto Building Inspection Portal. All work must be accessible and compliant before it’s covered up.
Consequences of Renovating Without a Permit
Renovating without a permit can result in:
- Stop Work Orders
- Fines up to $25,000
- Difficulty Selling the Property
- No Insurance Coverage if Damages Occur
Correcting illegal work can be more expensive than getting a permit upfront.
Renovating in a Heritage Property
If your home is listed under the Heritage Register, additional reviews are needed:
- Heritage Impact Assessment
- Approval from Toronto Preservation Board
- Possible delays and design restrictions
Getting a building permit for home renovation in Toronto is not just about following regulations — it is about protecting your home, your family, and your investment. From zoning review and permit approval to inspections and final documentation, every step plays an important role in keeping your project safe, compliant, and on track. Rather than taking shortcuts, it is always better to plan carefully, work with qualified professionals, and follow the proper process from the start.
Checklist for a Smooth Permit Process:
- Review local zoning bylaws and building code requirements
- Work with licensed and experienced professionals
- Prepare clear and detailed drawings
- Submit your application through the Toronto ePlan system
- Schedule and complete all required inspections
- Keep all permits, approvals, and project records for future reference
If you are planning a new build, you can also learn more by visiting our Custom Home Permit in Toronto page.
FAQs
Do I need a permit to finish my basement?
Yes, if you’re adding a bathroom, bedroom, or kitchen, or changing the layout.
How long is a permit valid?
Usually valid for 6–12 months; you must start work within 6 months of issuance.
Is it possible to appeal a permit refusal?
Yes, through the Committee of Adjustment or Toronto Local Appeal Body (TLAB).
Yes, if you’re adding a bathroom, bedroom, or kitchen, or changing the layout.
Usually valid for 6–12 months; you must start work within 6 months of issuance.
Yes, through the Committee of Adjustment or Toronto Local Appeal Body (TLAB).


