Home renovations, additions and suites, multiplexes, commercial fit-outs, engineering and permits, outdoor work and custom homes across Toronto and the GTA, designed, permitted and built by one team.
The kind of project decides the design, the approvals and the build. These are the three most common starting points.
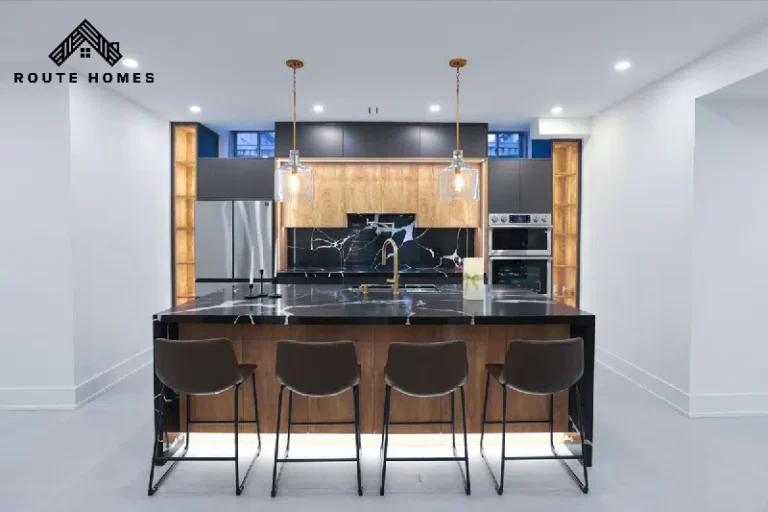
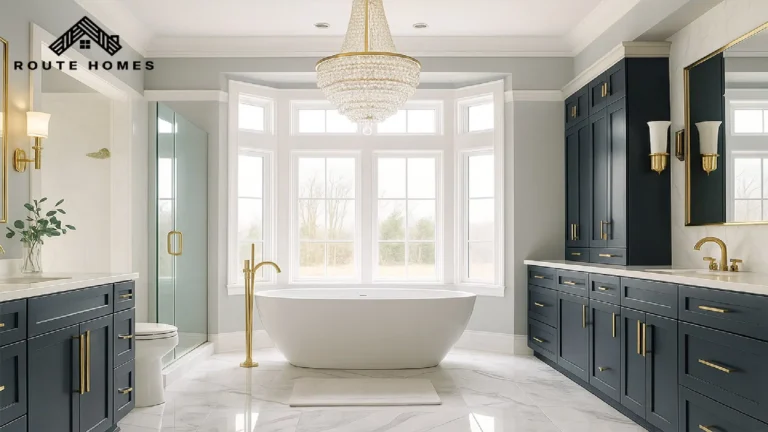
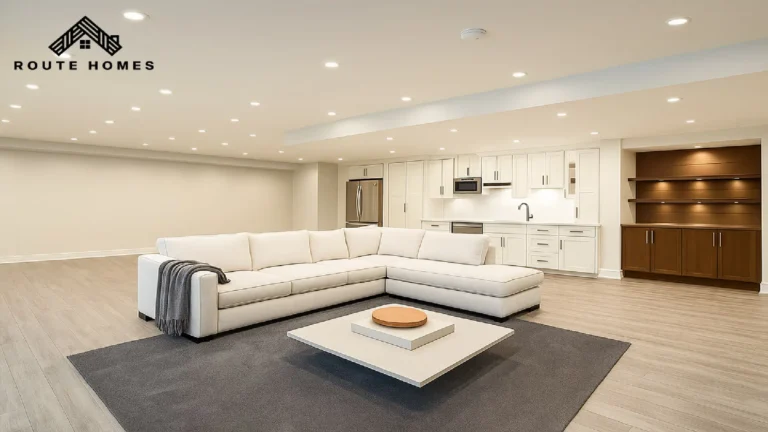
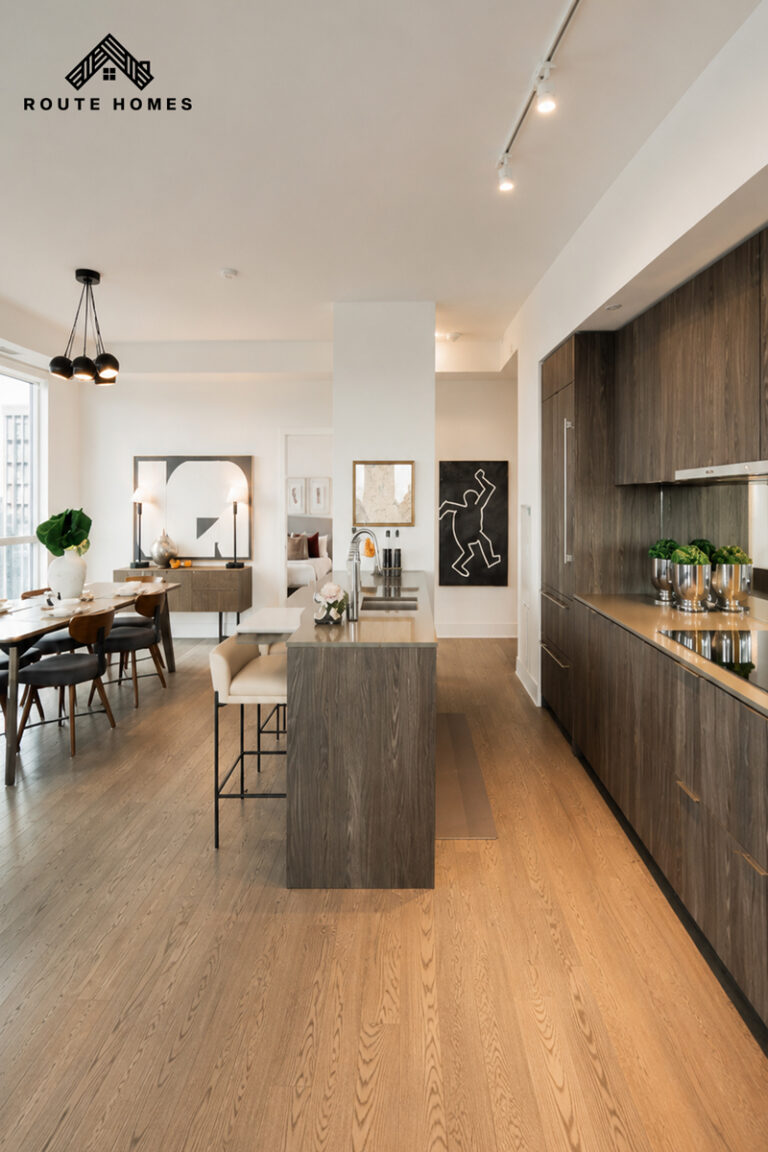
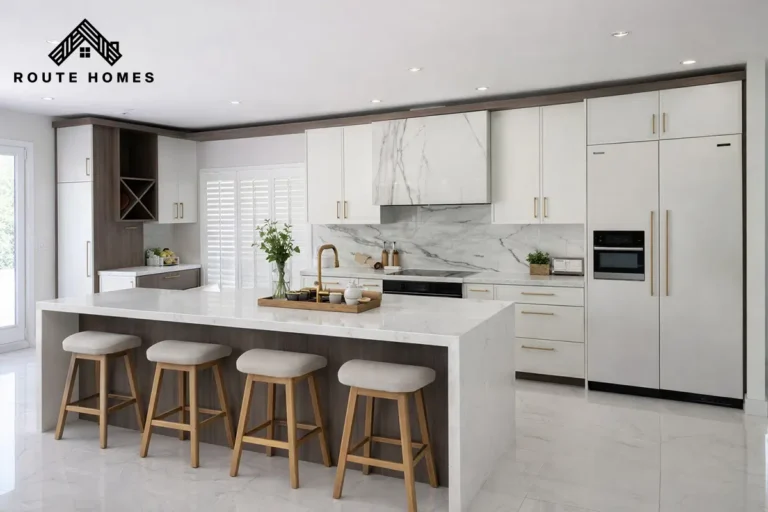
A kitchen, a bathroom, the basement or the whole house, planned together so the work is done once.
A rear or second-storey addition, a legal basement suite, or a garden or laneway suite in the backyard.
A duplex, triplex or fourplex, by converting the house or building new under Toronto’s multiplex rules.
Room by room or the whole house, every renovation is planned around the structure, the services and the permits, then built by one team.


More homes on the lot, a business space, the drawings and permits, the outdoor work or a new build, handled by the same team.


Every project starts by understanding what you want, checking what the house and the rules allow, and agreeing the scope before construction.
Share your goals, timeline and expectations in an introductory conversation.
Discuss design preferences, functionality, budget and site conditions in greater detail.
Review zoning, access, restrictions and the practical path forward.
Define the work, project requirements and expected investment before moving ahead.
Home renovations (whole houses, kitchens, bathrooms, basements and condos), additions, garden and laneway suites, multiplexes, commercial fit-outs, engineering and permits, landscaping and outdoor work, and custom homes.
Yes. We coordinate the drawings and engineering, submit the permit application and answer the City’s comments, then build from the approved plans. See engineering and permits.
Toronto and the Greater Toronto Area.
Since 2006, with more than 150 completed projects.
We carry $5M liability insurance and WSIB coverage, and electrical, plumbing and gas work is done by licensed trades.
Yes. You get a 2-year workmanship warranty in writing.
With a site visit. We look at the house or the unit, talk through what you want and the budget, and follow up with a written quote.
Yes. We review them for buildability and cost first, and flag anything that will be hard or costly to build.
Tell us what you want to change. We’ll help clarify the scope, approval needs and practical next steps.